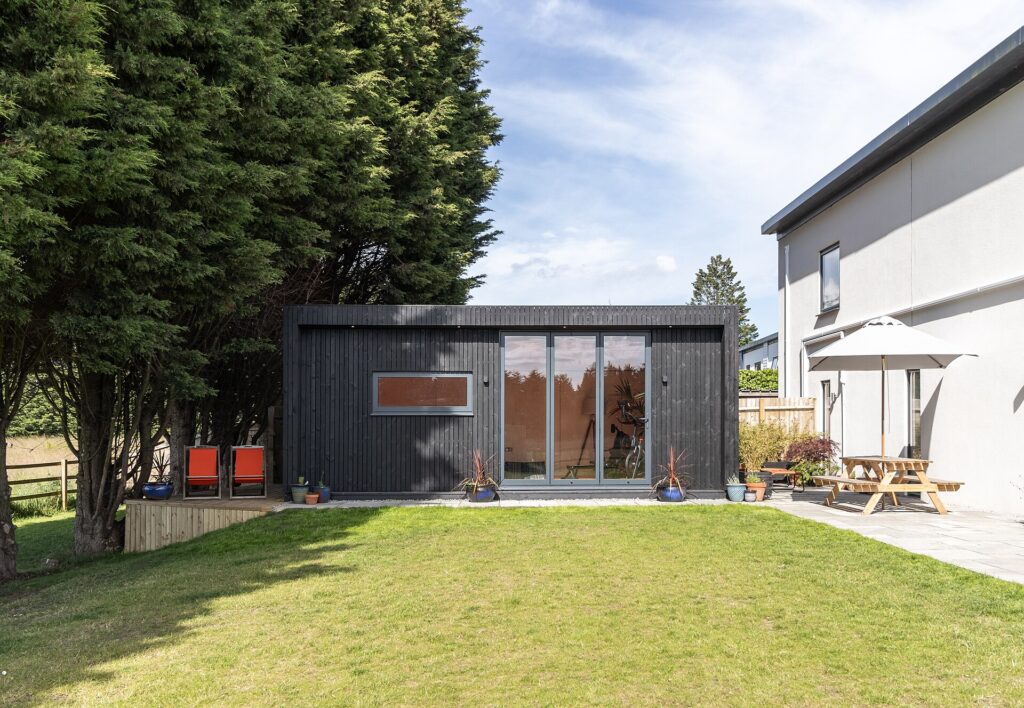
Why Garden Rooms Are Replacing Extensions in UK Homes for 2026
Ask a builder for an extension quote this summer and the number that comes back will do something to your face. Single-storey extensions in much of the UK are now landing between £2,000 and £3,000 per square metre before VAT, and noticeably more in London and the South East – which means a modest 20 square metre kitchen extension can swallow £60,000 before you’ve chosen a single tap. And that’s why garden rooms in the UK have stopped being a lockdown curiosity and become, in 2026, the default answer to a question British homeowners have been asking for decades: where does the extra room come from? For a line-by-line breakdown of what you will pay, see our garden room cost guide.
In This Article
- The maths that changed everything
- Why the planning system accidentally created the boom
- What garden rooms in the UK are actually being used for in 2026
- The overheating problem nobody puts in the brochure
- Where the money goes – and where it’s wasted
- What the build week actually looks like
- Does it add value to the house?
- The garden pays a price – so plan for it
- So should you build one?
The short version: out the back, past the washing line, in a timber-framed box that went up in four days and didn’t need a planning application.
I’m not neutral on this. I’ve watched two neighbours go through it in the past year – one a loft conversion that took five months and ended in a dispute over a steel beam, the other a garden room that was watertight inside a week. Only one of them still talks about the experience without wincing.
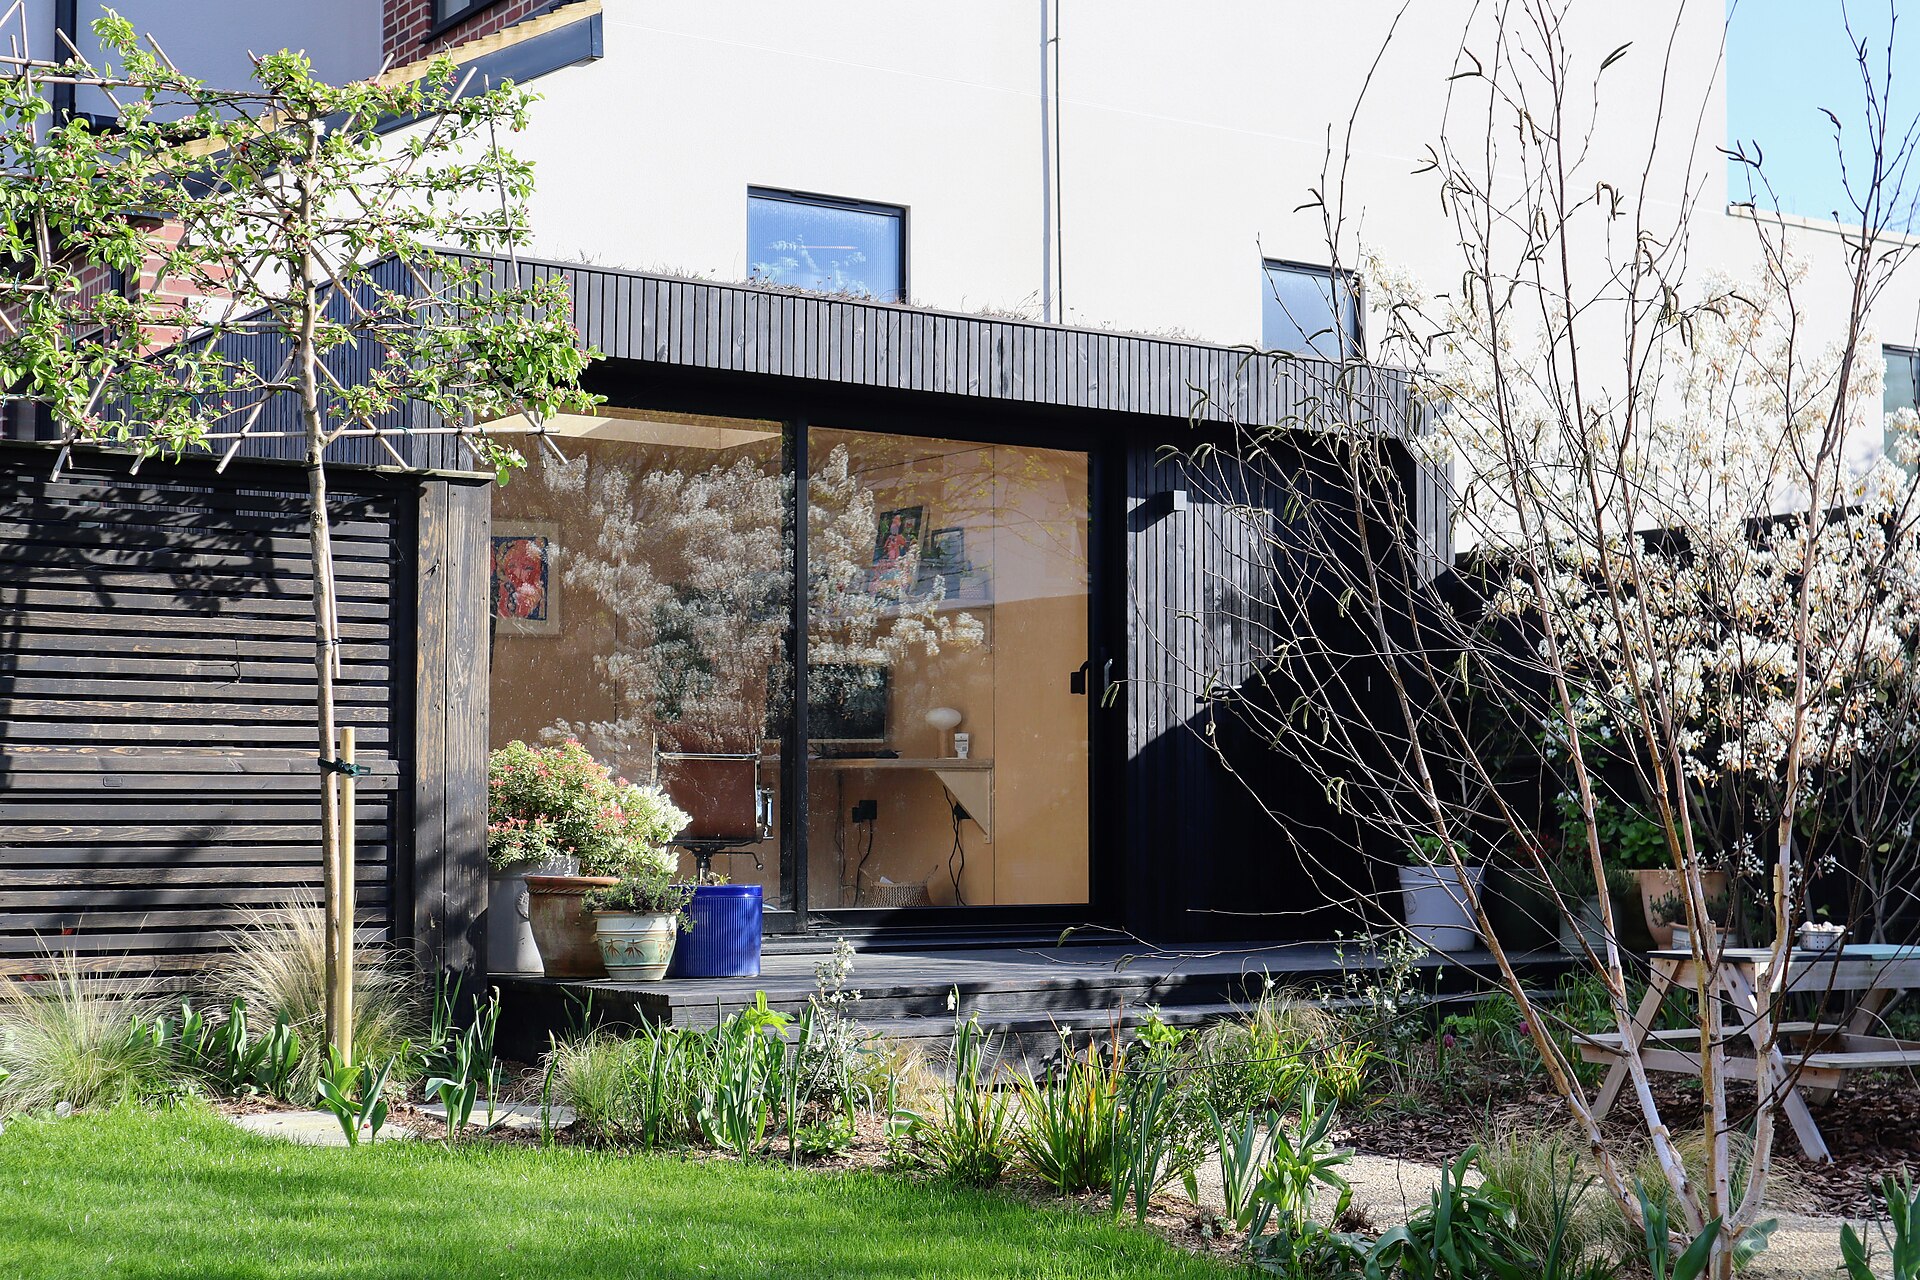
The garden around the building deserves the same thought – our guide to drought-tolerant planting covers what actually survives a British summer now.
The maths that changed everything
A decade ago the garden room was the eccentric option, the thing you did if you were a potter or a novelist. The extension was the sensible choice because it added floor area to the actual house, and floor area is what surveyors measure.
But the numbers have drifted apart. Materials went up after 2021 and never came back down. Labour is scarce – good luck getting a bricklayer to return a call in July. VAT applies to the lot. Meanwhile the garden room industry industrialised: factory-built insulated panels, standard footings, two-man installation crews doing three builds a week. A fully insulated, plastered, wired garden room of around 12 square metres from an established supplier now starts somewhere near £15,000 installed. The equivalent extension space would cost three times that, take ten times as long, and leave you washing plaster dust off the dog until autumn.
There’s a quieter reason too. An extension is a negotiation – with your council, with your party wall surveyor, sometimes with the neighbour who objects to everything on principle. A garden room, in most cases, is nobody’s business but yours.
Why the planning system accidentally created the boom
Most garden rooms don’t need planning permission at all. They fall under permitted development rights for outbuildings, and the rules – set out on the Planning Portal’s outbuildings page – are generous if you stay inside the lines. Keep the building single storey. Keep the overall height under 2.5 metres if it sits within two metres of a boundary (under four metres with a dual-pitched roof elsewhere). Don’t cover more than half the garden. Don’t put a bed in it and call it a flat.
Stay inside those limits and you can go from deciding to done in under a month. Compare that with a householder planning application, which comes with an eight-week determination period that routinely stretches longer, plus fees, drawings and the low-grade dread of the neighbour consultation letters going out.
Two caveats worth taking seriously. Listed buildings and conservation areas play by different rules, and permitted development rights can be removed by something called an Article 4 direction – so a ten-minute check with your local authority is cheaper than a retrospective application. The government’s planning permission guidance is the place to start if you’re unsure. And if you’re in Scotland or Northern Ireland, the thresholds differ slightly, so don’t take an English builder’s word for it.

What garden rooms in the UK are actually being used for in 2026
The garden office started all this, but it no longer dominates. With more employers dragging people back to the office three or four days a week, a £20,000 building dedicated to a desk and a ring light has started to look like a monument to 2021.
What’s replaced it is the multi-use room, and the briefs have got more interesting. Gyms are the big one – a rack, a bench, rubber flooring and no queue for the squat rack. Teenage dens, which parents describe as an act of self-preservation rather than generosity. Music rooms, because drum kits and terraced houses have never been friends. Therapy and treatment rooms for people running one-person practices. And a growing number are just sitting rooms – a second living space that does in summer what the front room does in winter.
The smart builds are the ones designed to change jobs. Sockets on every wall, data cabling, plumbing sleeves put in at groundworks stage even if there’s no sink planned yet. The office that can become a gym that can become a granny annexe-adjacent space (carefully – sleeping accommodation changes the planning picture) is worth more than a room built around one use.
A word on connectivity, because it decides whether the room gets used. Wi-Fi from the house will limp across most gardens, but “limp” isn’t good enough for video calls or a console, and the further the building sits from the router the worse it gets. The fix is boring and cheap relative to the build: run a length of outdoor-rated ethernet down the same trench as the power cable and put a small access point inside the room. Ten minutes of forethought at groundworks stage, and you never think about it again. Retrofit it later and you’re digging the lawn up twice.
It’s the same instinct driving the rethink of space inside the house – the move away from one big undifferentiated room that we covered in why broken plan kitchens are replacing open plan. British homeowners have stopped wanting maximum space and started wanting specific rooms for specific lives.
The overheating problem nobody puts in the brochure
Here’s the honest negative. A badly specified garden room is a greenhouse in July and a fridge in January – the same trap, in a thinner building envelope, as the spare-room office that hits 30C by lunchtime, and the industry’s marketing photos – all bifold doors flung open onto dappled lawns – don’t prepare you for it.
Glazing is the culprit. Full-width glass doors facing south look wonderful on the supplier’s website and turn the room into a slow cooker by 2pm. If the only place the building can face is south or west, you want overhangs, external blinds or solar-control glass, and you should budget for them at the start rather than retrofitting a £300 air conditioner that hums through every Zoom call. The physics is the same as the main house – we went through it in why British homes turn into greenhouses every heatwave – but a garden room has less thermal mass, so it happens faster.
Insulation separates the real buildings from the sheds with plasterboard. You’re looking for insulated floor, walls and roof as standard – PIR board or equivalent, not a foil blanket stapled to battens – plus double glazing and an EPDM rubber roof rather than felt.
Ask what the U-values are. If the salesperson doesn’t know, that’s your answer.
And electrics: power needs to arrive via armoured cable in a trench, installed or signed off by a qualified electrician under Part P. The trench digging is miserable work that quotes love to leave out. Ask.
Where the money goes – and where it’s wasted
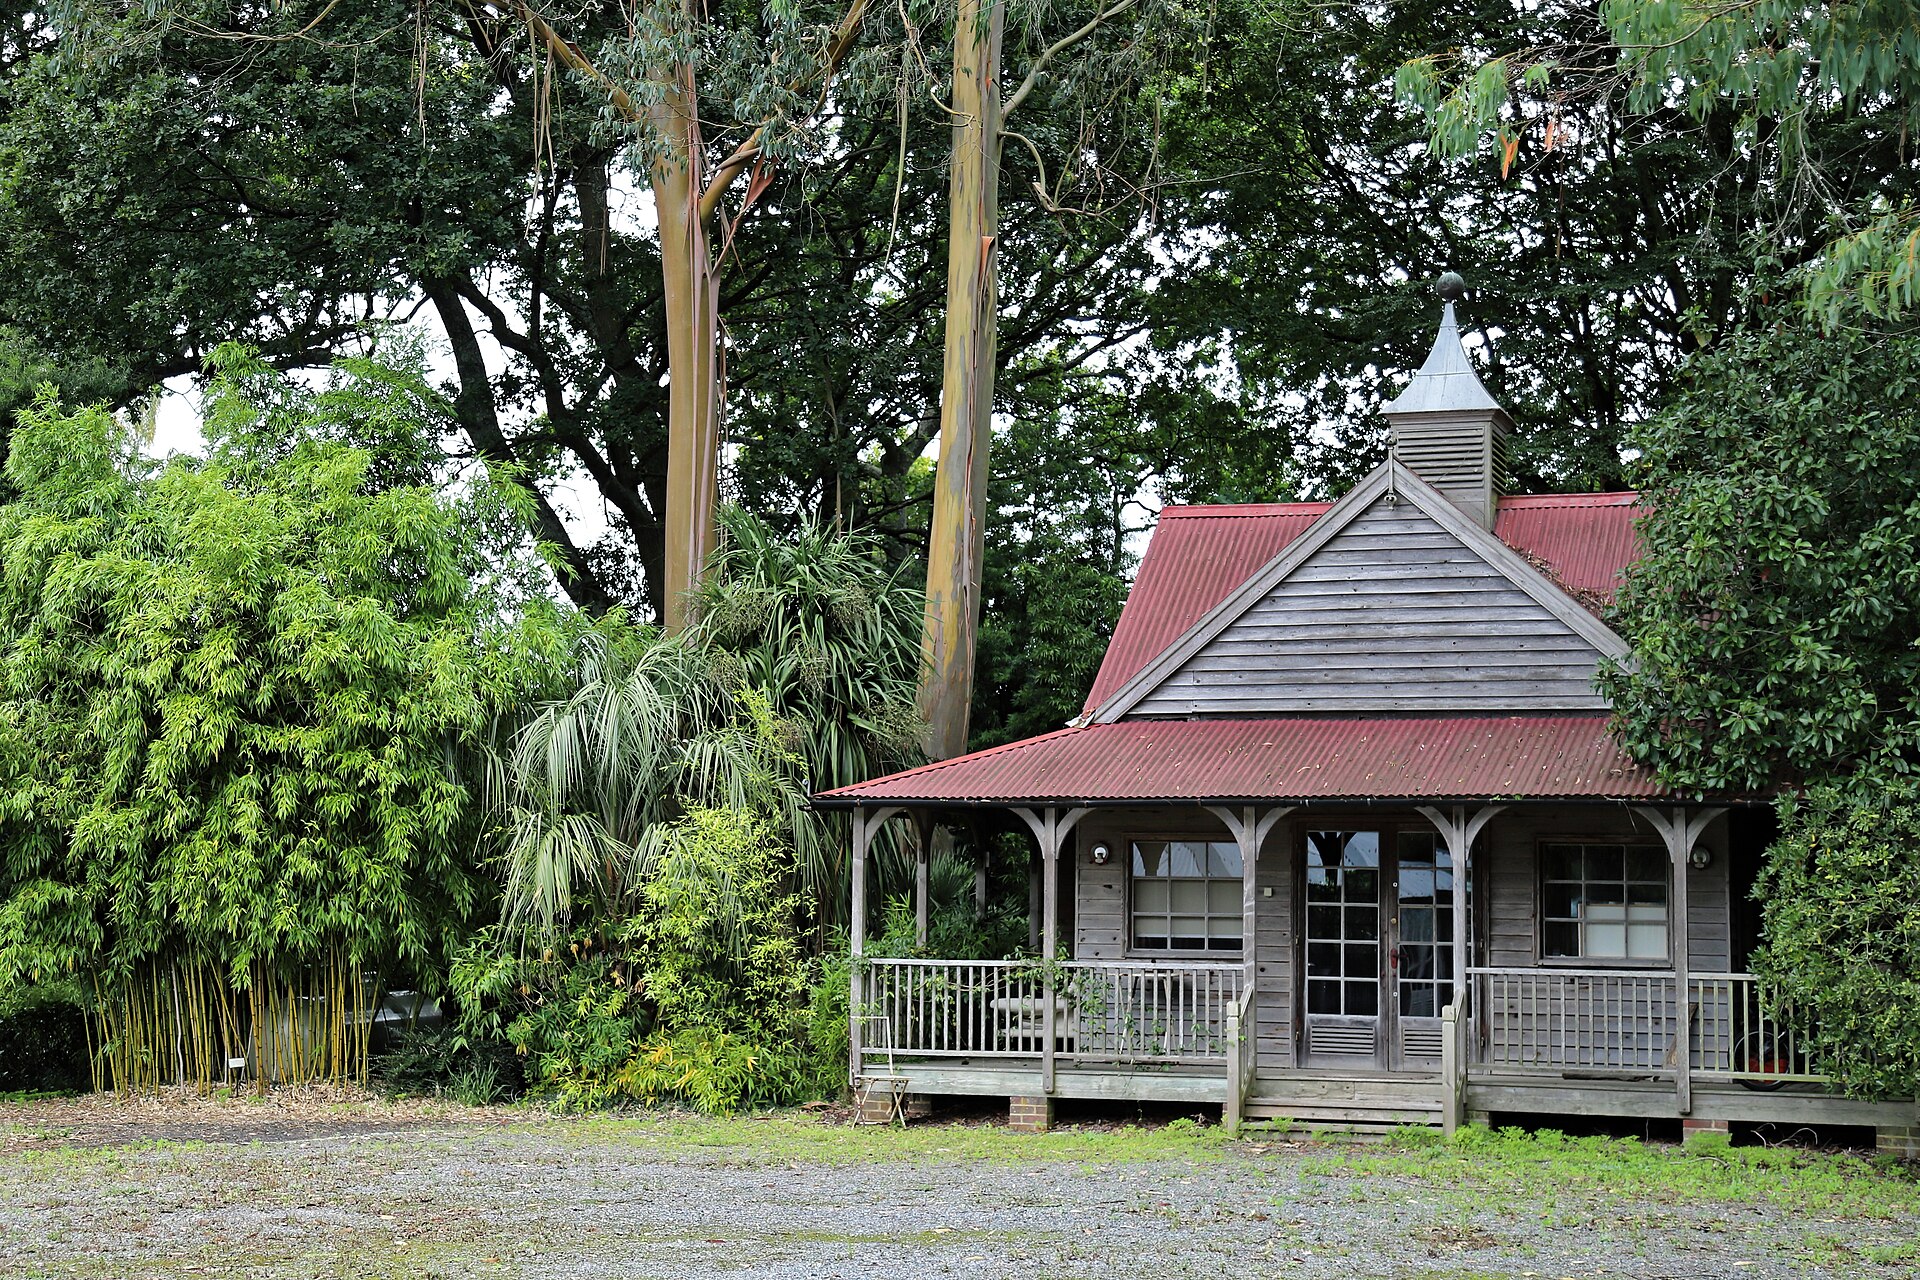
The market splits into rough bands. At the bottom, £5,000 to £10,000 buys a kit or a converted-shed-grade building – thin walls, site-assembled, often fine as a summer hobby space and usually miserable from November to March. The mid-market, roughly £15,000 to £30,000 from established names like Green Retreats or Smart Garden Offices, gets you factory-made insulated panels, proper glazing, electrics and internal finishing – a room you can genuinely use twelve months a year. Above £35,000 you’re into architectural territory: cedar cladding, sedum roofs, structural glazing, and buildings that appear in the sort of spreads House & Garden runs on garden rooms.
My view, having watched people spend at every level: the mid band is where the value lives, and the bottom band is mostly a mistake. If your budget is under £10,000, don’t buy a cheap garden room – buy a good shed and be honest about what it is, or wait a year and save. A £7,000 building that’s unusable for a third of the year isn’t a bargain. It’s a third off a product you didn’t want.
At the top end, be suspicious of paying for looks over fabric. Cedar silvers, sedum needs weeding, and neither keeps you warm. Spec the insulation and glazing first, the Instagram exterior second.
One more cost people forget: the base. A concrete slab or ground-screw foundation adds £1,500 to £4,000 depending on access and slope. If a quote seems suspiciously cheap, the base is usually where the difference is hiding.
What the build week actually looks like
Part of the appeal is how undramatic the whole thing is. My neighbour’s build went like this: ground screws went in on a Tuesday morning – no digger, no skip, no concrete lorry blocking the road. The panels arrived Wednesday on a flatbed and were carried through the side gate by two fitters who’d clearly done this a few hundred times. By Thursday evening the building was watertight. Electrics, plastering and flooring took the rest of the week, and the following Monday she was sitting in it with a coffee, slightly stunned.
Compare that with any extension you’ve ever heard about. No weeks of groundworks. No scaffold. No kitchen full of dust sheets, no washing up in the bath, no builder vanishing to another job for a fortnight in the middle. The trades don’t overlap with your life because the work happens twenty feet from the house.
But do your homework on access before you fall in love with a design. Panels have to get to the back of the garden somehow, and a shared alley or a 70cm side return will rule out some suppliers or add a crane to the quote – and yes, craning a garden room over a terraced house is a thing that happens, at £800 to £1,500 a lift. Sloped gardens need more groundwork. Overhanging trees you’re fond of can force a redesign. None of this is a dealbreaker; all of it is cheaper to know in January than to discover on delivery day.
The lead times are the other quiet shock. The established firms are quoting eight to fourteen weeks from order to installation this summer, and the good ones get booked up the way decent wedding venues do. Order in autumn and you’ll have the room by spring. Order in May and you’ll spend the best of the summer watching other people’s flatbeds arrive.
Does it add value to the house?
Estate agents will tell you a good garden room adds value, and they’re right with an asterisk. It adds appeal – a listing photo of a smart insulated studio shifts a certain kind of buyer from “maybe” to “book the viewing”. What it doesn’t do is add square metres to the house itself, so a valuer won’t treat it like an extension, and you shouldn’t expect pound-for-pound return the way you might with a loft bedroom.
The sensible way to think about it: an extension is an investment you happen to live in; a garden room is a room you happen to be able to sell. The Guardian’s property pages have tracked the wider stagnation in moving – stamp duty, mortgage rates and a general reluctance to trade a cheap fixed rate for a dearer one – and that’s the real engine here.
People aren’t improving to sell. They’re improving instead of moving, and a garden room is the cheapest big room they can buy.
Two admin points people skip. Tell your home insurer – outbuildings and their contents are usually covered, but a £3,000 bike collection or £5,000 of studio kit in the garden may need listing separately, and a five-minute call beats an argument after a break-in. And council tax: a straightforward garden room used as a room doesn’t change your banding, but kit it out as a self-contained annexe with sleeping and cooking facilities and it can be assessed separately. Another reason not to quietly turn it into a flat.
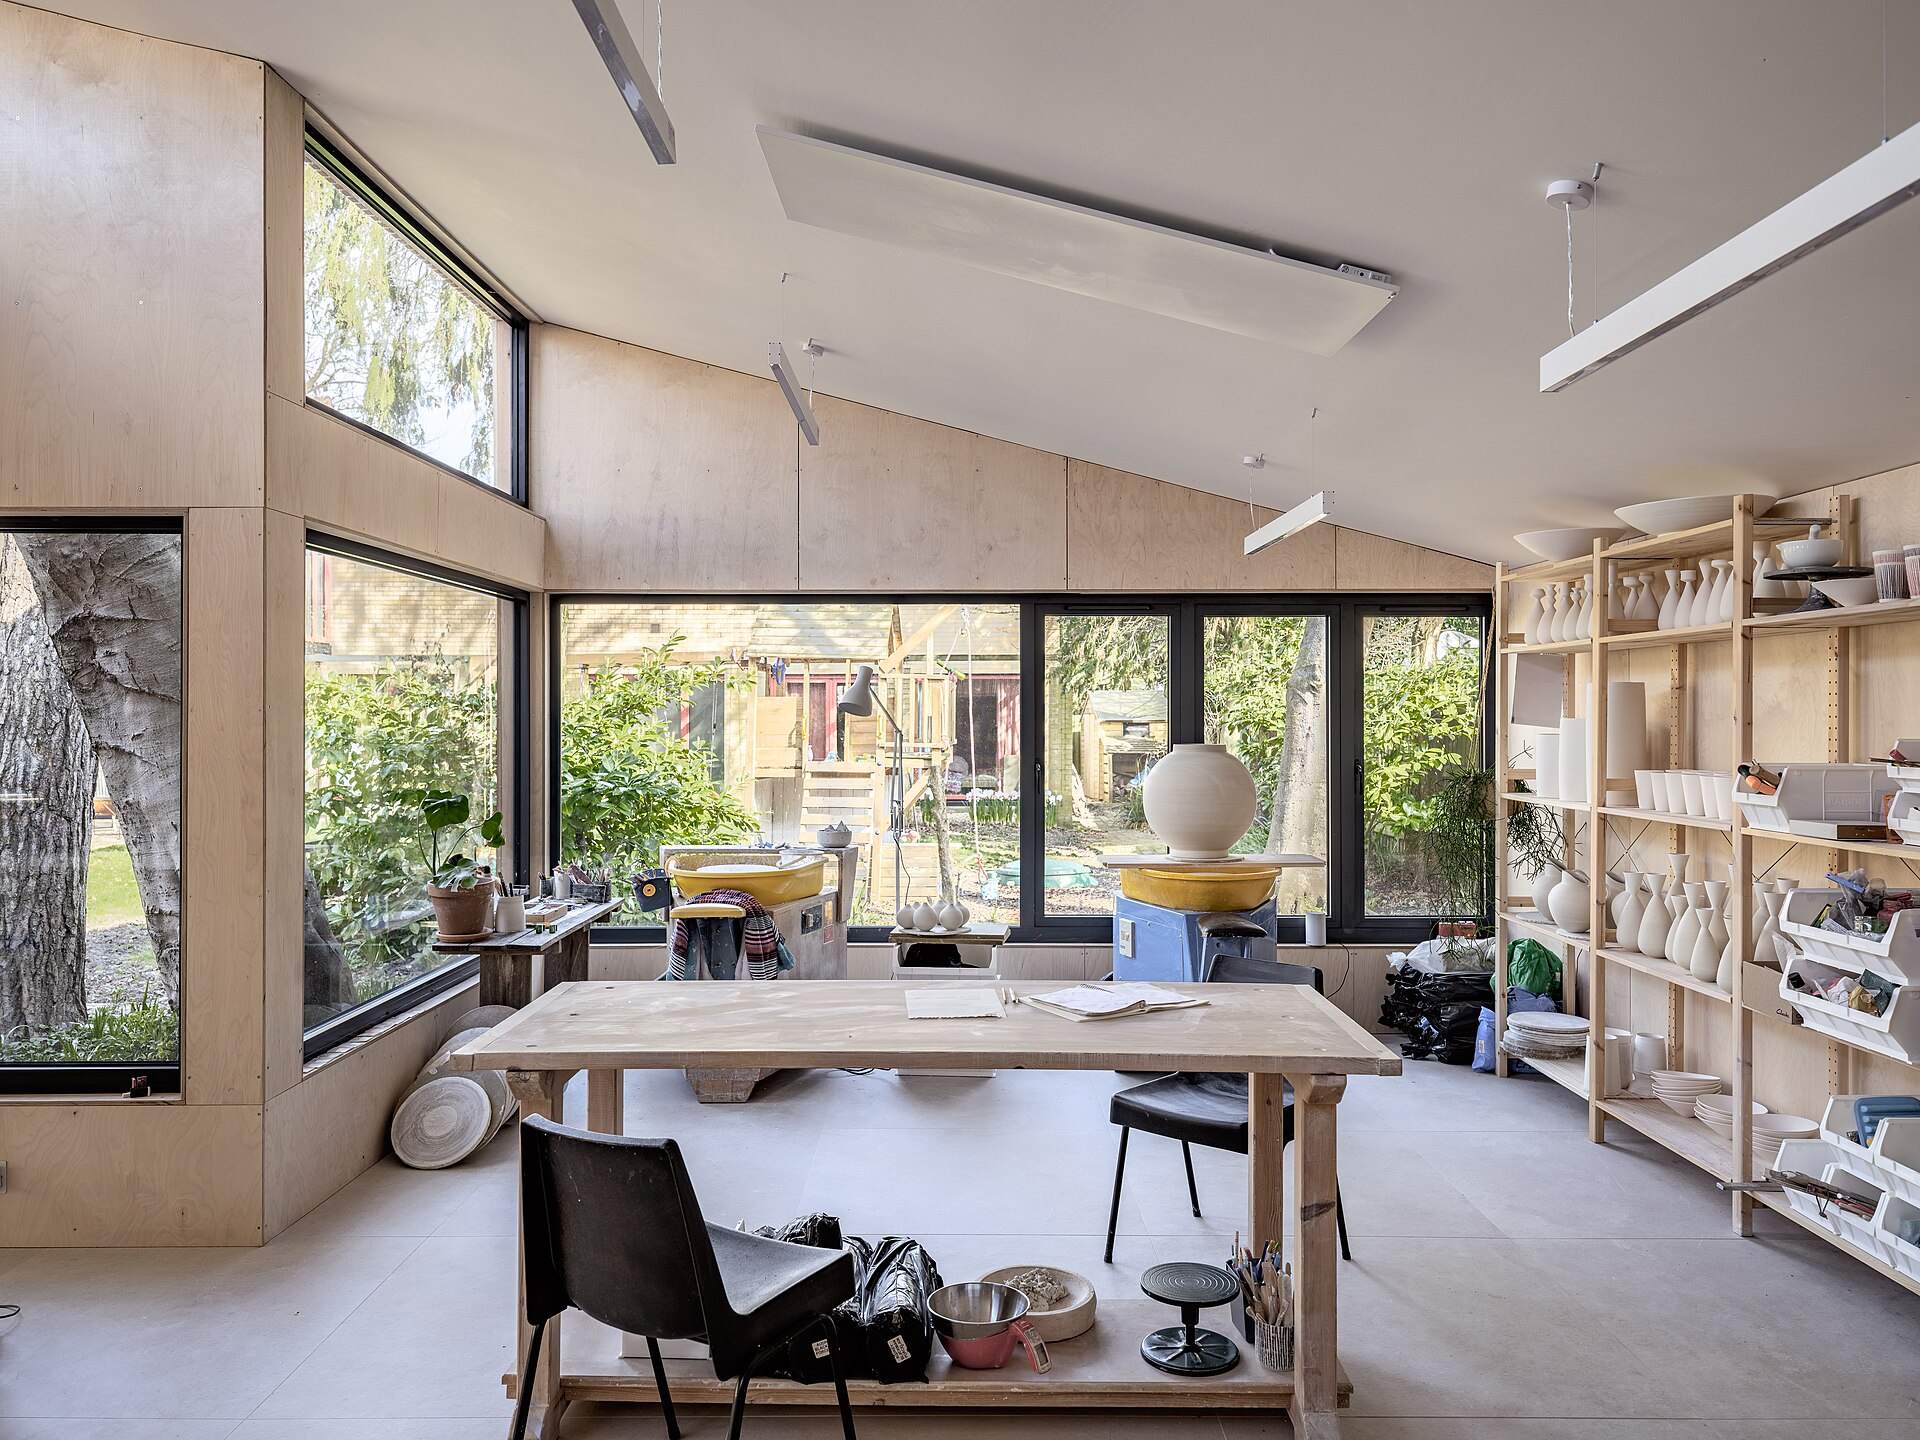
What goes back around it matters as much as the building. Most new garden rooms this year are being landscaped with drought tolerant planting rather than turf, partly for the hosepipe bans and partly because gravel does not need mowing round a shed.
The garden pays a price – so plan for it
A 15 square metre building in a typical British garden is a big object, and the plot doesn’t get bigger. The best installations treat the garden as part of the project: paths that make the room reachable in slippers in February, planting that softens the box, position chosen for morning or evening light depending on when you’ll actually use it.
The worst ones plonk a grey cube on the fence line and let the strimmed strip around it fill with bikes. If you’ve been following the softer direction British gardens have taken – the wilding of the UK lawn being the clearest example – a garden room can sit inside that beautifully. Long grass and a timber studio is a good look. Long grass and a uPVC box less so.
Think about the view from the house too. You’ll spend far more hours looking at the garden room than sitting in it. That’s not a reason not to build one. It’s a reason to care what the back of it looks like.
So should you build one?
If you need a bathroom, a bedroom or a bigger kitchen, no – a garden room solves none of those, and the extension, for all its pain, is still the right tool. If what you need is a room – for work, noise, weights, teenagers or escape – then in 2026 the garden room wins on cost, speed and sheer lack of aggravation, and it isn’t close.
Just build the twelve-month version. Insulation before cladding, glazing before gadgets, and a use in mind for the year the current one expires. The question worth sitting with isn’t whether you can afford one – it’s which room your house has been missing for the past decade, and whether it’s been hiding at the bottom of the garden all along. What would you put in yours?