Checkerboard Floors in 2026: What They Really Cost Per Square Metre, Which Material Belongs in Which Room, and the One Pairing to Avoid
Topps Tiles has 18 chequerboard products in its Autumn sale right now, with the Galletti porcelain squares down to £42.03 a square metre. Harvey Maria launched a bigger 12-inch version of its checkerboard vinyl squares in March because customers kept asking for it. Mandarin Stone lists 96 tiles under “chequerboard” and sells a pre-mixed marble pack so you don’t have to pair the black and the white yourself. None of that is the behaviour of a trend that’s on its way out. The suppliers have looked at what people are ordering and bet stock on it.
In This Article
- The price ladder: from a £41 tin of paint to £225 a square metre
- Which material in which room
- Tile size, and whether to turn it 45 degrees
- Grout is the bit people get wrong
- Beyond black and white, and the pairing to avoid
- Three things people believe about checkerboard floors that aren't quite true
- The painted version, done properly
- What I'd actually do
So the useful question about checkerboard floors in 2026 isn’t whether they’re back. They are, in kitchens, downstairs loos, boot rooms and bathrooms up and down the country. The useful questions are what the floor actually costs per square metre once you’ve picked a material, which material belongs in which room, and which version of the pattern will look like 2026 in a bad way by 2029. I’ve spent the last fortnight pricing it up properly, and the spread is wider than most of the inspiration pieces let on.
The price ladder: from a £41 tin of paint to £225 a square metre
Every checkerboard floor is the same pattern. What changes is what the squares are made of, and that decides the bill more than anything else. Prices below are per square metre of material, UK, checked in September 2026, before fitting.
| Route | What you’re buying | Material cost per m² | Best for |
|---|---|---|---|
| Painted floorboards | Rust-Oleum Chalky Finish Floor Paint, 2.5L, two colours | Roughly £8 to £10 (two 2.5L tins at £41.24 cover a 10m² room twice over) | Bedrooms, landings, a dry utility. Not bathrooms. |
| Vinyl squares (LVT), DIY glue-down | Harvey Maria Squares in Stove Black and Linen White, 9 x 9 inch | £62.49 inc VAT (£64.99 for the 12-inch version) | Uneven Victorian floors, kitchens, playrooms, renters with a landlord who’ll allow it |
| LVT supplied and fitted | Karndean or Amtico through a flooring shop | £50 to £70 (Karndean), £65 to £90 (Amtico), more for a checkerboard layout | Kitchens where you want warmth and quiet underfoot |
| Porcelain squares | Topps Galletti 29.75cm, Ca’ Pietra Osterley 20cm, Butler Porcelain | £42 to £54 | Bathrooms, kitchens with underfloor heating, hallways |
| Tumbled marble, pre-mixed | Mandarin Stone Di Scacchi, Rosso Di Scacchi | £50.57 to £54.95 | Period hallways, kitchens where you’ll seal and live with the patina |
| Honed marble and rare stone | Mandarin Stone Fitz Black and White, Fitz Green, Ceppo Sicilia; Ca’ Pietra Tora Blue limestone | £90, then £139.58, £190.80 and £225.49 | The floor in the estate agent’s photo of a £2m house |
| Victorian mosaic chequer | Topps Victorian Black/White Chequer sheets | £96.48 in the sale, £113.60 full price | Porches and small hallways in pre-1914 houses |
Then there’s the labour. Checkatrade’s June 2026 cost guide puts a tiler at about £50 a square metre for floor work, plus £10 a square metre for adhesive and grout, and lands on £110 all-in for a standard tile. Checkerboard isn’t quite standard: the tiler has to keep two colours in sequence around every obstacle, and if you lay it on the diagonal, the cutting doubles. Budget for the top of the range rather than the middle.
A worked example, because the per-metre numbers hide the real gap. An 8m² galley kitchen in the Galletti porcelain at the sale price is about £336 in tiles, £80 in adhesive and grout, and £400 to £480 in labour: call it £850 to £900. The same room in Harvey Maria vinyl squares, laid yourself over a weekend with a £30 tub of their adhesive, is around £530. In Fitz honed marble it’s £720 in stone before anyone has picked up a trowel, and you’ll want a tiler who’s laid marble before, which costs more than £50 a metre. The painted version is under £100 and one Saturday.
Which material in which room
This is where the inspiration posts fall down. A checkerboard floor that’s right in a hallway is wrong in a bathroom, and the reasons are boring and practical.
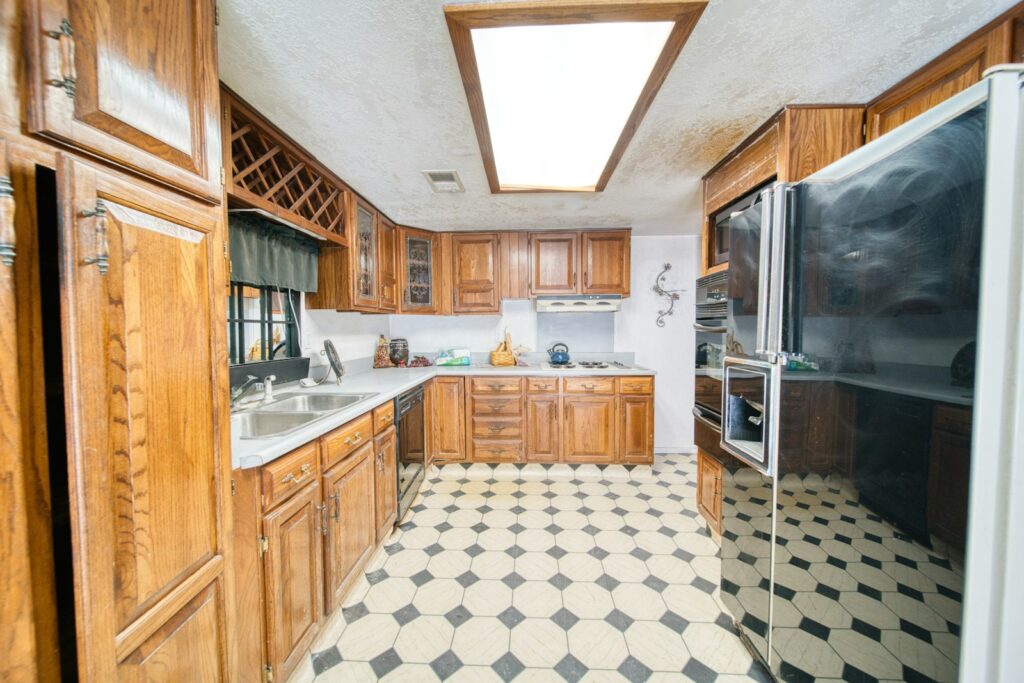
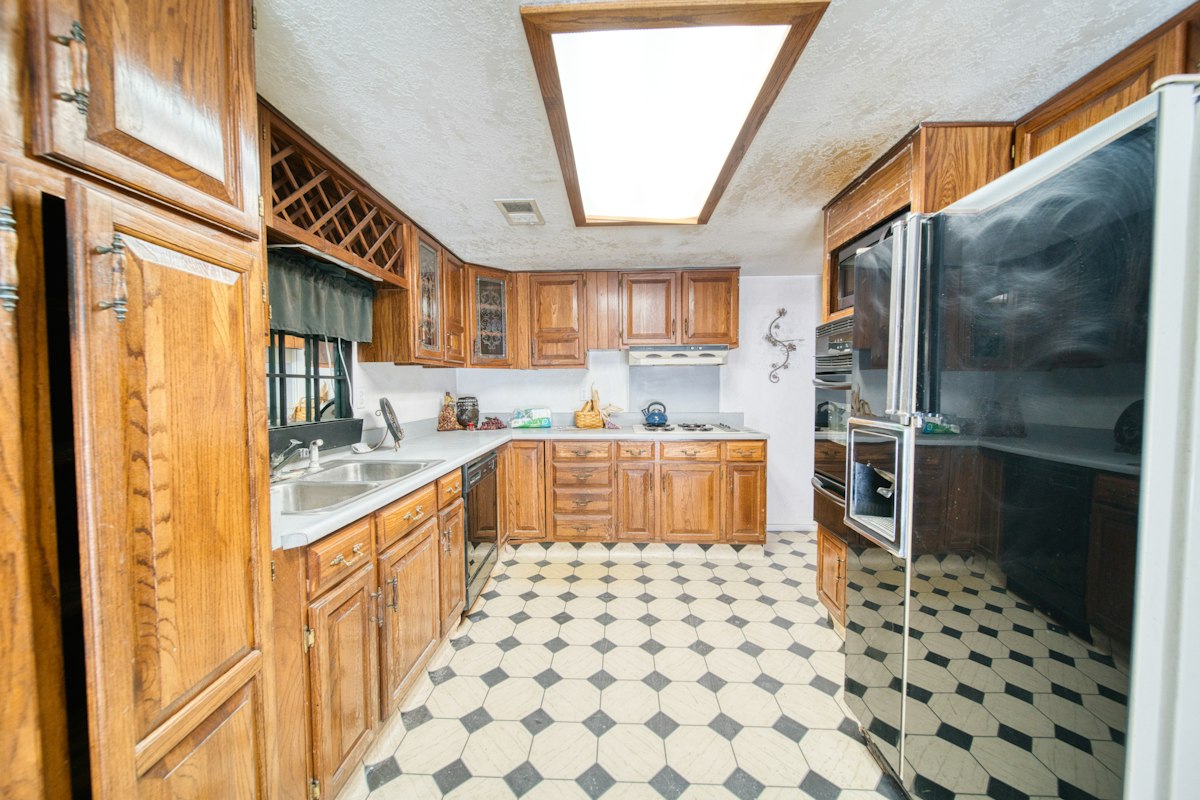
Kitchen. Porcelain or vinyl, and it’s closer than tilers will admit. Porcelain wins if you’ve got underfloor heating, if you drop pans, or if you want the floor to outlast the kitchen. Vinyl wins on everything you feel: it’s warmer in February, it’s quieter with a dishwasher running, a dropped glass sometimes survives, and it doesn’t care that the floor of your 1890s terrace slopes 15mm towards the garden. Most British kitchens are that terrace, which is why Harvey Maria’s squares have become the default for people who’ve had a quote for levelling compound and gone pale. Pair it with a sensible layout – if the room is tight, our guide to kitchen island alternatives is worth reading before you commit to where the pattern’s centre line goes.
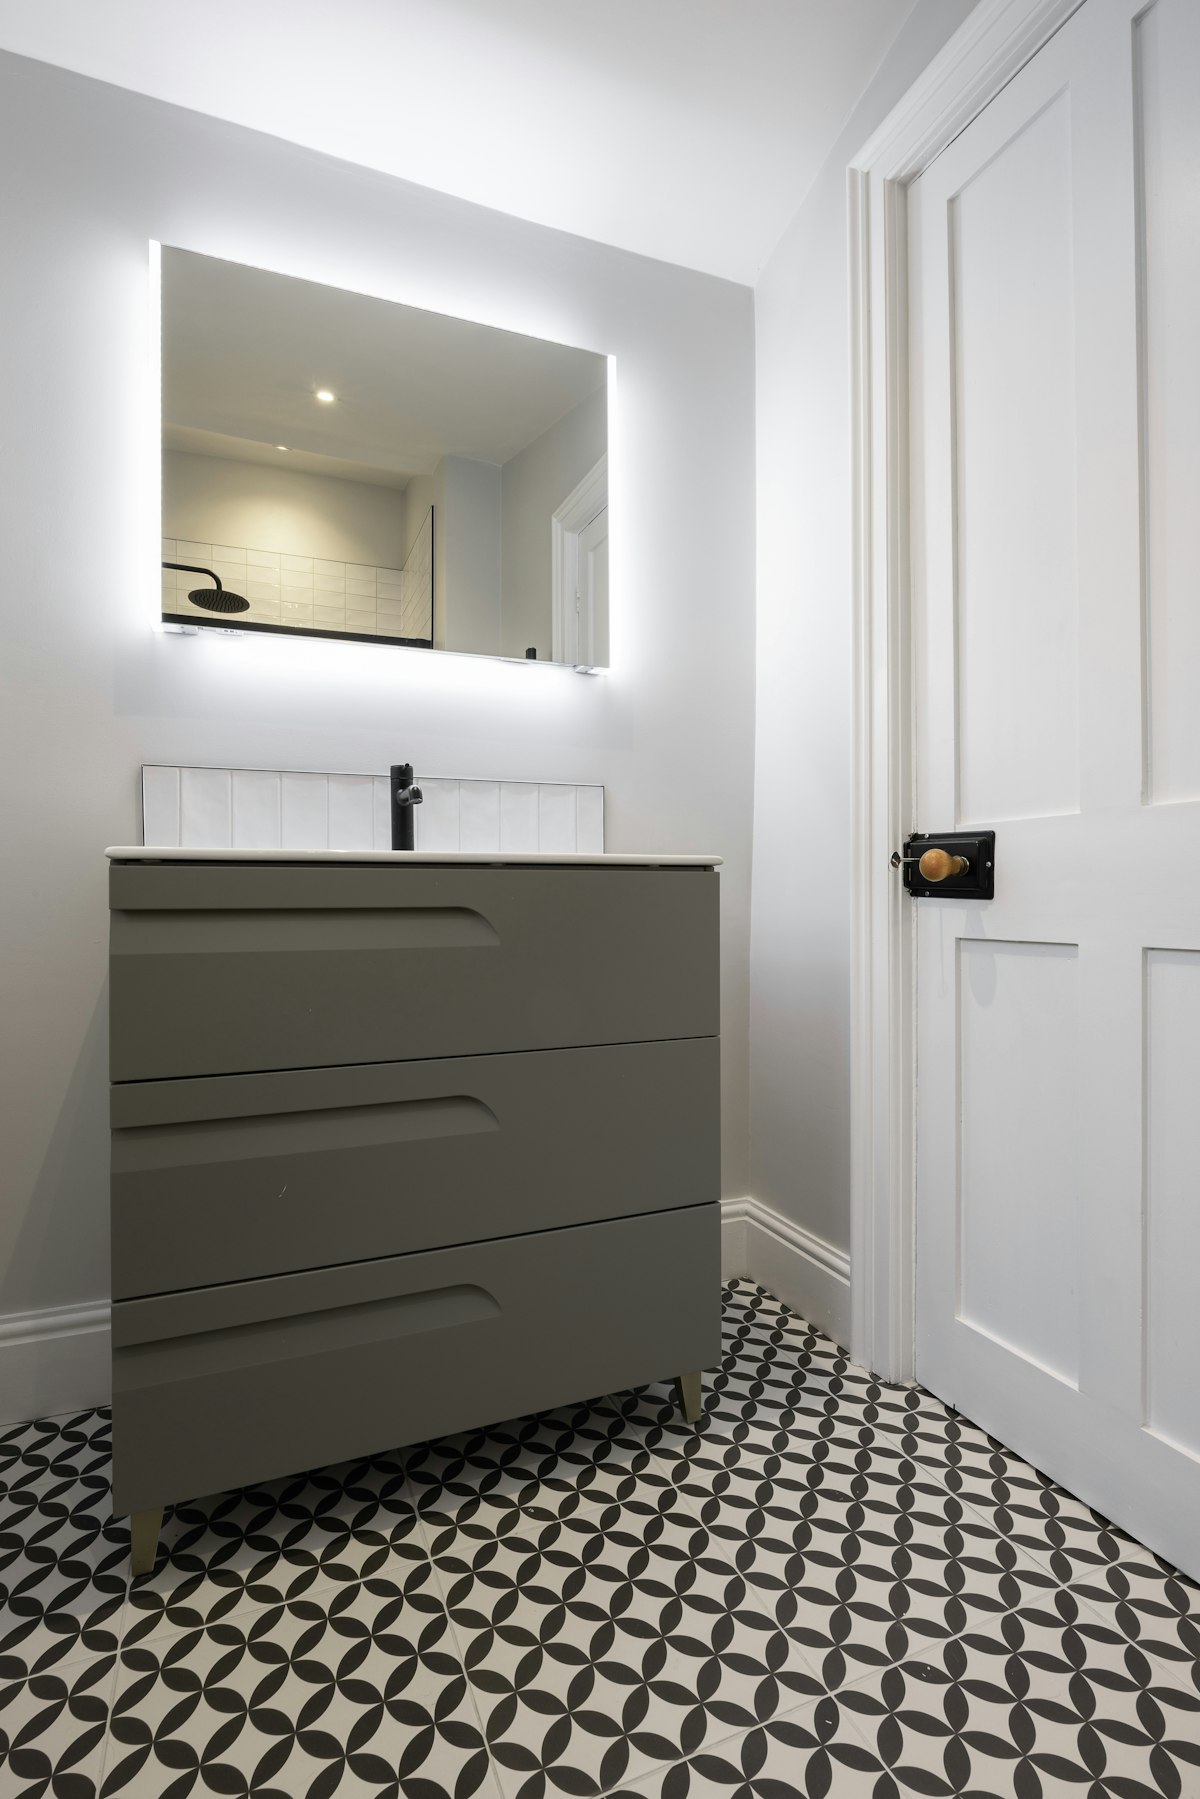
Bathroom. Porcelain, matt, with a slip rating, and nothing else. Ca’ Pietra lists a PTV+36 wet rating or R10 on its floor-grade chequerboard porcelain; Topps flags the Galletti range as bathroom-suitable. Gloss porcelain looks fantastic in the showroom and is an accident waiting to happen next to a shower. Painted floorboards are out – Rust-Oleum says plainly its floor paint isn’t for rooms that get regularly wet. And glue-down vinyl is fine in a family bathroom but you’ll want the joints sealed and a competent fitter around the loo. If the bathroom’s small, which it usually is, our small bathroom storage guide covers what to do with the walls once the floor is doing the talking. For the wider picture on where bathrooms are heading – colour back in, texture over gloss – see our bathroom trends 2026 piece.
Hallway. The room the pattern was invented for, and the one that punishes cheap choices. Front doors let in grit, and grit is sandpaper. Tumbled marble handles this because it’s already textured and the wear reads as age rather than damage; a sealed Di Scacchi floor in a Victorian hall will look better in ten years than it does on day one. Porcelain is the practical alternative. Vinyl is fine in a flat but in a house with a proper front door it’ll show a track from door to stairs within two winters. Our hallway ideas guide has more on what to put on the walls around it.
Downstairs loo, utility, boot room. The test rooms. Small, hard-working, low-risk, and the place to find out whether you like living with the pattern before you spend £900 on the kitchen. Paint, vinyl or the cheapest porcelain you can find – the Statements Checker tile at Topps is £45.98 and does the whole job in one tile. Boot rooms in particular suit it because the pattern hides mud; there’s more on that in our boot room ideas piece.
Tile size, and whether to turn it 45 degrees
Three sizes cover nearly every job: 20cm, 30cm and 60cm.
The 20cm square is the heritage size, the one you see in National Trust kitchens (Ca’ Pietra’s Osterley squares sit in its National Trust collection). It’s right for rooms under about 8m², because a bigger tile in a small room gives you two and a half squares across and looks like a chessboard that’s been cropped. It also means more grout lines, which matters for cleaning – more on that below.
The 30cm square is the everyday choice and what most of the porcelain ranges are cut to. The Galletti is 29.75cm. In a normal British kitchen of 10 to 15m² it gives you a grid that reads clearly from the door without turning into a giant chessboard.
The 60cm square (Topps Istrian, £43.25) belongs in open-plan rooms and big hallways. In anything smaller it looks like a car showroom.
Then the diagonal. Laying the grid at 45 degrees to the walls does make a narrow room feel wider – the eye runs to the corners instead of hitting the far wall – and it’s the standard advice for a galley kitchen. What nobody mentions is the cost. Every edge tile becomes a triangle, the waste goes from the usual 10 to 15 per cent to more like 20, and the tiler’s day rate stretches. On a 2.4-metre-wide galley I’d still do it. On a square room I wouldn’t; a straight grid lined up with the run of the units looks more deliberate and costs less.
One tip from the trade that’s worth more than it sounds: if you’re buying rectified porcelain (machine-cut, precise edges), your tiler can lay it with a 2mm joint. A tighter joint makes the pattern crisper and gives grime fewer places to sit. Ask for it.
Grout is the bit people get wrong
White grout on a black-and-white floor looks correct in the showroom and grubby within a month, because the white lines around the black tiles show every footprint. Checkatrade’s tilers say the same thing about kitchen floors generally: light grout in the sink-to-hob traffic lane always goes first.
The fix is mid-grey grout – something like a light anthracite – which disappears against the black tiles and reads as a soft shadow against the white ones. It’s what most of the good showroom displays are actually using if you crouch down and look. Charcoal grout with a cream-and-charcoal tile is the same trick one shade warmer.
Beyond black and white, and the pairing to avoid
Black and white is the version with three centuries of British precedent behind it – Georgian entrance halls in marble and Yorkstone, Victorian back kitchens in glazed earthenware, inter-war sculleries in lino – and it’s still the one that sells houses. But the suppliers have spent the last two years building out alternatives, and a few of them are better in the average British house than the monochrome original.
Warm neutrals are the big growth area. Mandarin Stone pairs Calacatta Amber with Porcini Emperador for a cream-and-taupe grid that sits well under wooden worktops and brass taps, and its Lyon Di Scacchi does the same in tumbled limestone at £66 a metre. Harvey Maria’s Ecru with white is the vinyl equivalent. These are the ones to look at if your kitchen already leans toward the warm, earthy colours we covered in our limewash paint guide; a hard black-and-white floor under a limewashed wall can look like two different houses.
Colour is the fun option and mostly belongs in small rooms. Harvey Maria does the squares in Venetian Red, Bay Blue and Steel; Ca’ Pietra’s Maroc ceramic comes in sage, khaki, powder blue and a tomato red at £78.60 a metre with a hand-glazed zellige look. Red and white in a utility room is a joy. Red and white across 15m² of kitchen is a decision you’ll explain to buyers. If you want the room to carry a strong colour scheme, our colour drenching guide covers how to keep a bold floor from fighting the walls.
And then grey and white. Harvey Maria still sells it (Squares Steel), Topps does it in the Istrian range, and it’s the pairing that looks most like 2018. A grey-and-white checkerboard reads as the last gasp of the grey-everything decade, and it’s the one version of this pattern I’d expect to date. If you want something softer than black, go to charcoal-and-cream or the taupe marbles. Not grey.
Three things people believe about checkerboard floors that aren’t quite true
“It’ll make the room feel smaller.” The opposite, if you get the tile size right. Pattern gives the eye something to measure the room by, and a grid laid to the walls extends the perceived edges. A 20cm tile in a 4m² loo makes it feel bigger, not smaller. What does shrink a room is a 60cm tile that only fits three squares across.
“It’s a nightmare to keep clean.” It was designed for sculleries and hospital corridors because the pattern hides dirt better than a plain floor. The black squares absorb the worst of it and the white ones can be wiped between deeper cleans. The genuine cleaning problem is grout, not tile, which is why the grout colour section above matters more than any mopping advice.
“It’s a trend, so it’ll date.” A pattern that’s come back four times since 1750 isn’t a trend in the way that, say, a sunken living room is. The version that dates is the one tied to a specific year’s colour palette. Black and white, cream and charcoal, terracotta and cream, the warm marble pairs: all safe. High gloss and grey: not.
The painted version, done properly
Painting floorboards in a check is the cheapest route by a mile and the one most likely to go wrong, usually because someone skipped the prep. The sequence that works, per Rust-Oleum’s own guidance: sand any gloss or bare wood, fill the nail holes, spot-prime the sanded patches, then two coats of the base colour (the lighter one) over the whole floor, four hours between coats. Leave it 24 hours. Mark out the grid with a chalk line, tape the squares with a decent low-tack tape, and press the tape edges down hard – bleed under the tape is what makes DIY checkerboards look DIY. Two coats of the dark colour, pull the tape before the second coat is fully dry, and leave the room alone for seven days while it cures.
The Rust-Oleum Chalky Finish Floor Paint is £41.24 for 2.5 litres and covers up to 14m² a litre, so two tins does a 10m² room with two coats of each colour and some to spare. Ronseal’s Diamond Hard Floor Paint is the harder-wearing alternative if the room gets real traffic. Neither is for a bathroom.
What I’d actually do
For most British kitchens – the ones with a wonky floor, a family, and a budget that has to stretch to the worktop as well – I’d buy the Harvey Maria squares in black and linen white, 12-inch if the room is over 10m², lay them straight, and put the money saved into a better tap. It’s warm, it’s quiet, and it forgives the house.
For a bathroom I’d wait for a Topps sale (there’s one on now), buy the Galletti Nero and Carrara in matt, and pay a tiler to lay them with grey grout and a 2mm joint.
For a period hallway with a proper front door, tumbled marble, sealed, and accept that it’s a £90-a-metre job once the labour’s in. It’s the one room where the expensive version earns its keep.
And I’d skip honed marble in a kitchen entirely. It’s the most beautiful floor in this article and the one that etches when someone puts down a lemon. Save it for the loo nobody cooks in.
Which brings you back to the question every showroom will ask: is the floor the loudest thing in the room, or does it sit under painted cabinets and let them do the talking? Decide that first. The tile is the easy part.