
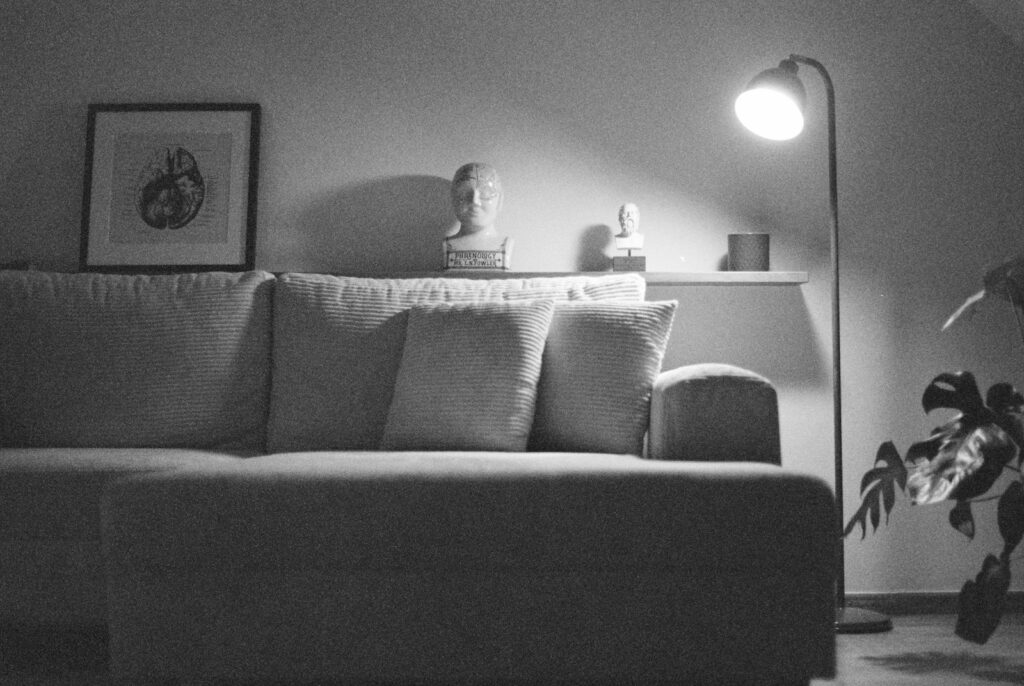
Snug Room Ideas for Winter 2026: Britain’s Open-Plan Regret, the Search Up 161% – And the £400 Corner to Close Off Before the Heating Goes On
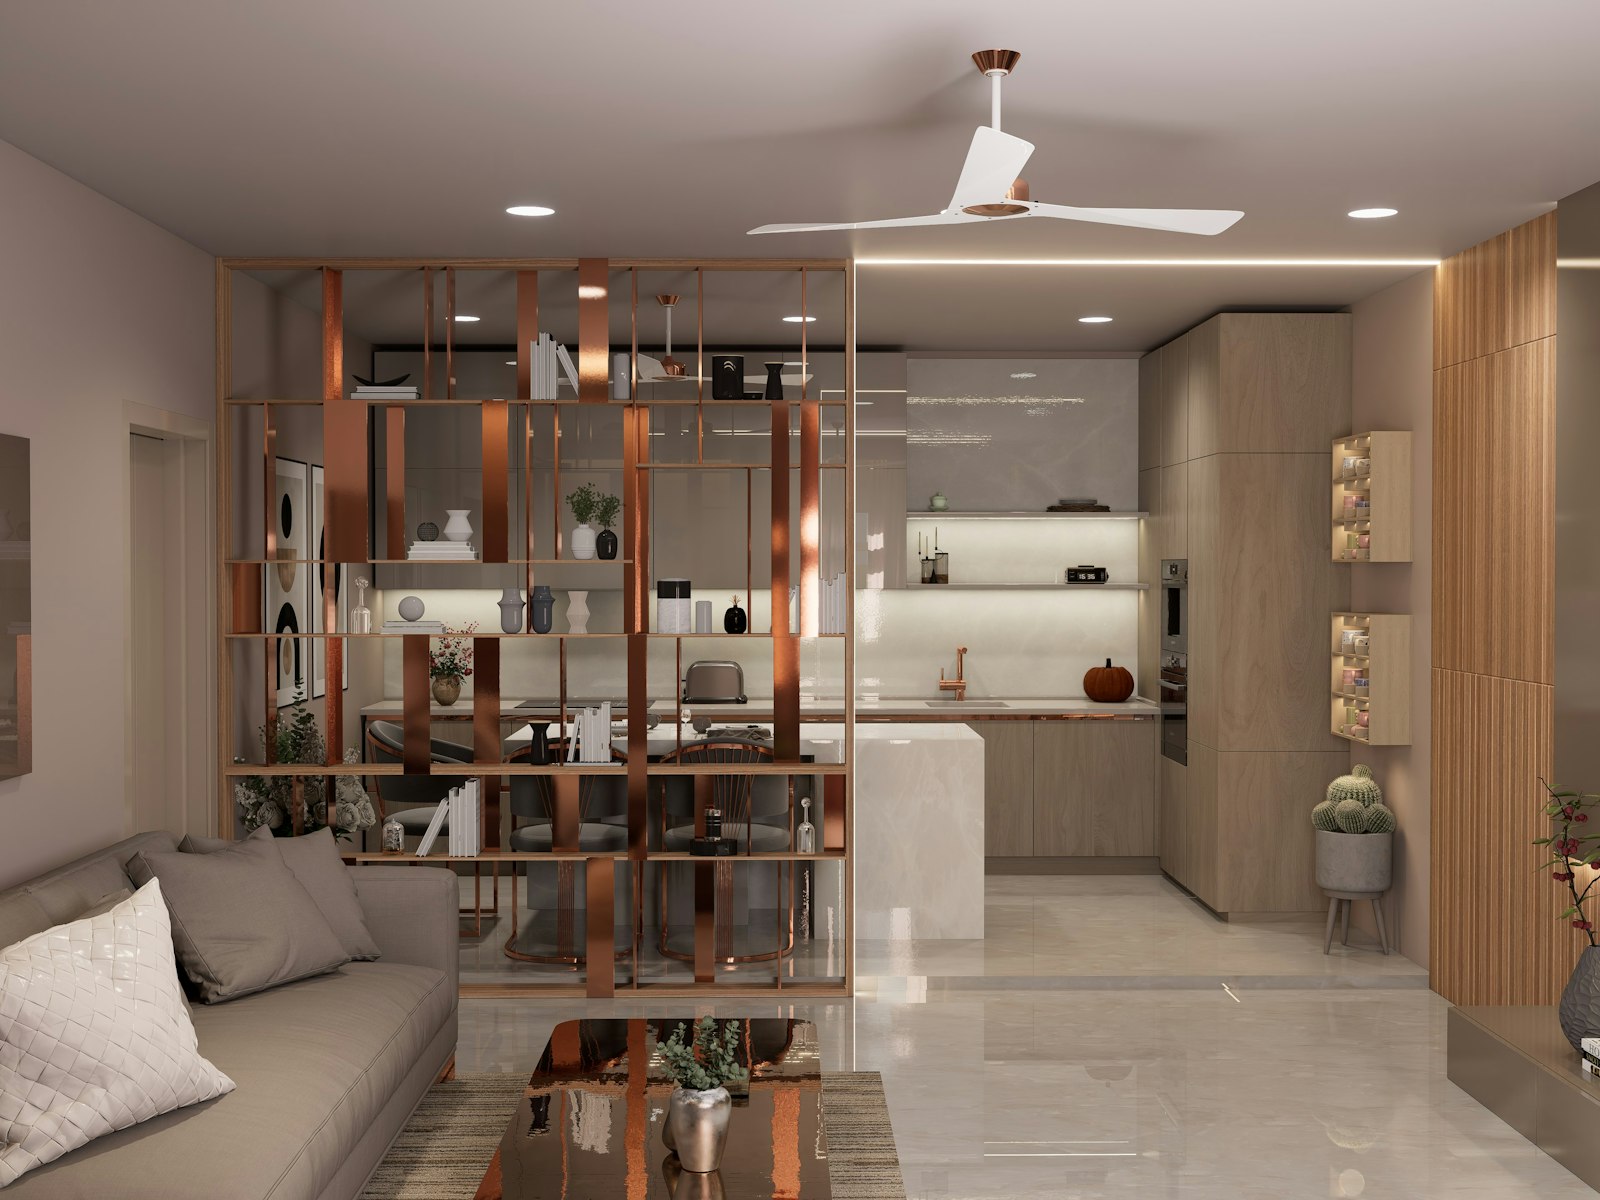
Somewhere in Britain right now a family is sitting in a 40-square-metre kitchen-diner-living space, the one they knocked three rooms together to make in 2019, and one of them is wearing a coat. The extractor fan is going. Someone is on a Teams call at the island. The telly is on but nobody can hear it over the dishwasher. And the radiator, all 1,400 watts of it, is trying to warm a room the size of a squash court with a lantern roof that leaks heat like a colander.
In This Article
- The Houzz numbers behind the snug room ideas boom
- Why the heating bill is doing the real persuading
- Four ways to carve a snug out of an open-plan room, costed
- The £400 corner: a snug without a builder, itemised
- What the magazines get wrong about snugs
- Where the television goes, and the argument nobody wins
- The mistakes that turn a snug into a cupboard
That’s the open-plan regret, and it’s the reason snug room ideas have quietly become the most searched-for interiors topic of the autumn. Not because Britain suddenly fell for Victorian floor plans. Because it’s cold, it’s loud, and the heating goes on in about three weeks.
The Houzz numbers behind the snug room ideas boom
The clearest data comes from Houzz’s 2026 UK Emerging Trends report, which compares what people searched for on the platform in the first three months of this year against the same period in 2025. Searches for “cosy snug” were up 161%. “Small library” was up 317%. “Alcove bookcase” rose 760%, which is the kind of number you double-check and then check again. “Reading nook”, the tamer version of the same idea, was up 22%.
Sitting alongside all that is “broken plan”, up 36%. That’s the trade term for an open-plan space that’s been partially divided again with a half wall, a change of level, a glazed screen or a run of joinery, and it’s the honest admission running through the whole report: people want the light they got when they knocked through, but they’ve had enough of the noise.
I’d treat the percentages with some caution. Houzz search growth measures what people are curious about, not what they’ve built, and a 760% rise on a small base can be a few thousand extra searches. But the direction is unmistakable, and it matches what the interiors magazines have been saying since Christmas. Homegirl London called 2026 the year of “anti open-plan living” back in December, and Livingetc has been running snug trend pieces built on “cocooning colour” and “quiet theatricality”, which is magazine-speak for painting a small room dark and putting a lamp in it.
The interesting bit is that none of this is new. The snug is what every Victorian terrace had before the 1990s knock-through craze: a small back room, one door, one window, one fire. We spent thirty years removing them. Now we’re putting them back.
Why the heating bill is doing the real persuading
Every trend has a stated reason and an actual reason. The stated reason for the snug is wellbeing, analogue escape, a room without screens. The actual reason is Ofgem’s October price cap.
From 1 October the cap rises 4%, taking the typical dual-fuel bill from £1,663 to £1,723 a year. That sounds modest until you read the detail: the government’s VAT cut on electricity has held electric bills roughly flat, so almost the whole increase has landed on gas, which goes up 8%. And gas is what heats most British homes. If you’re on the standard variable tariff (roughly 20 million households, according to Ofgem’s own figures), the cost of running your boiler this winter just went up by more than the headline suggests.
Here’s the physics, kept short. A boiler doesn’t care how many rooms you have; it cares how many cubic metres of air it’s heating and how fast that air leaks. A 40-square-metre open-plan space with 2.7-metre ceilings and a set of bifold doors is around 108 cubic metres of air, with an enormous amount of glass to lose heat through. A 3.5-metre by 3.5-metre snug with the door shut is about 33 cubic metres. You aren’t heating a third of the space. You’re heating a third of the space that also holds its heat far better, because small rooms with one window and a closed door have a much lower surface-area-to-volume ratio than a big glazed box.
I’m not going to give you a pounds-and-pence saving, because it depends entirely on your house, your boiler and whether you actually turn the other radiators down. But the principle is the one your grandparents ran on: heat the room you’re in, shut the door, and stop paying to keep the kitchen at 21 degrees at ten o’clock at night while you watch television in the far corner of it.
We covered the same idea from the other end last week in our piece on column radiators, and the electric-blanket logic in this guide is the same argument shrunk to the size of a bed. Heat the person, not the postcode.
Four ways to carve a snug out of an open-plan room, costed
This is where most articles show you a £40,000 Crittall extension and call it inspiration. Ignore those. There are four realistic routes and they run from a couple of hundred pounds to a builder.
A curtain on a ceiling track (£150 to £350). The cheapest and, I’d argue, the most underrated. A heavy lined curtain on a ceiling-mounted track will cut an open-plan room in two, muffle a surprising amount of kitchen noise, and hold heat on the sofa side noticeably. Silent Gliss tracks are the posh option; a Dunelm or Ikea Vidga track does the job for a fraction of the money, and the Vidga kit in particular is about £40 for a three-metre run. Buy thermal-lined curtains, not blackout ones (blackout lining is heavier than it’s warm), and hang them high and wide. The catch is that it looks like a curtain. Some people can’t get past that. Fine. Read on.
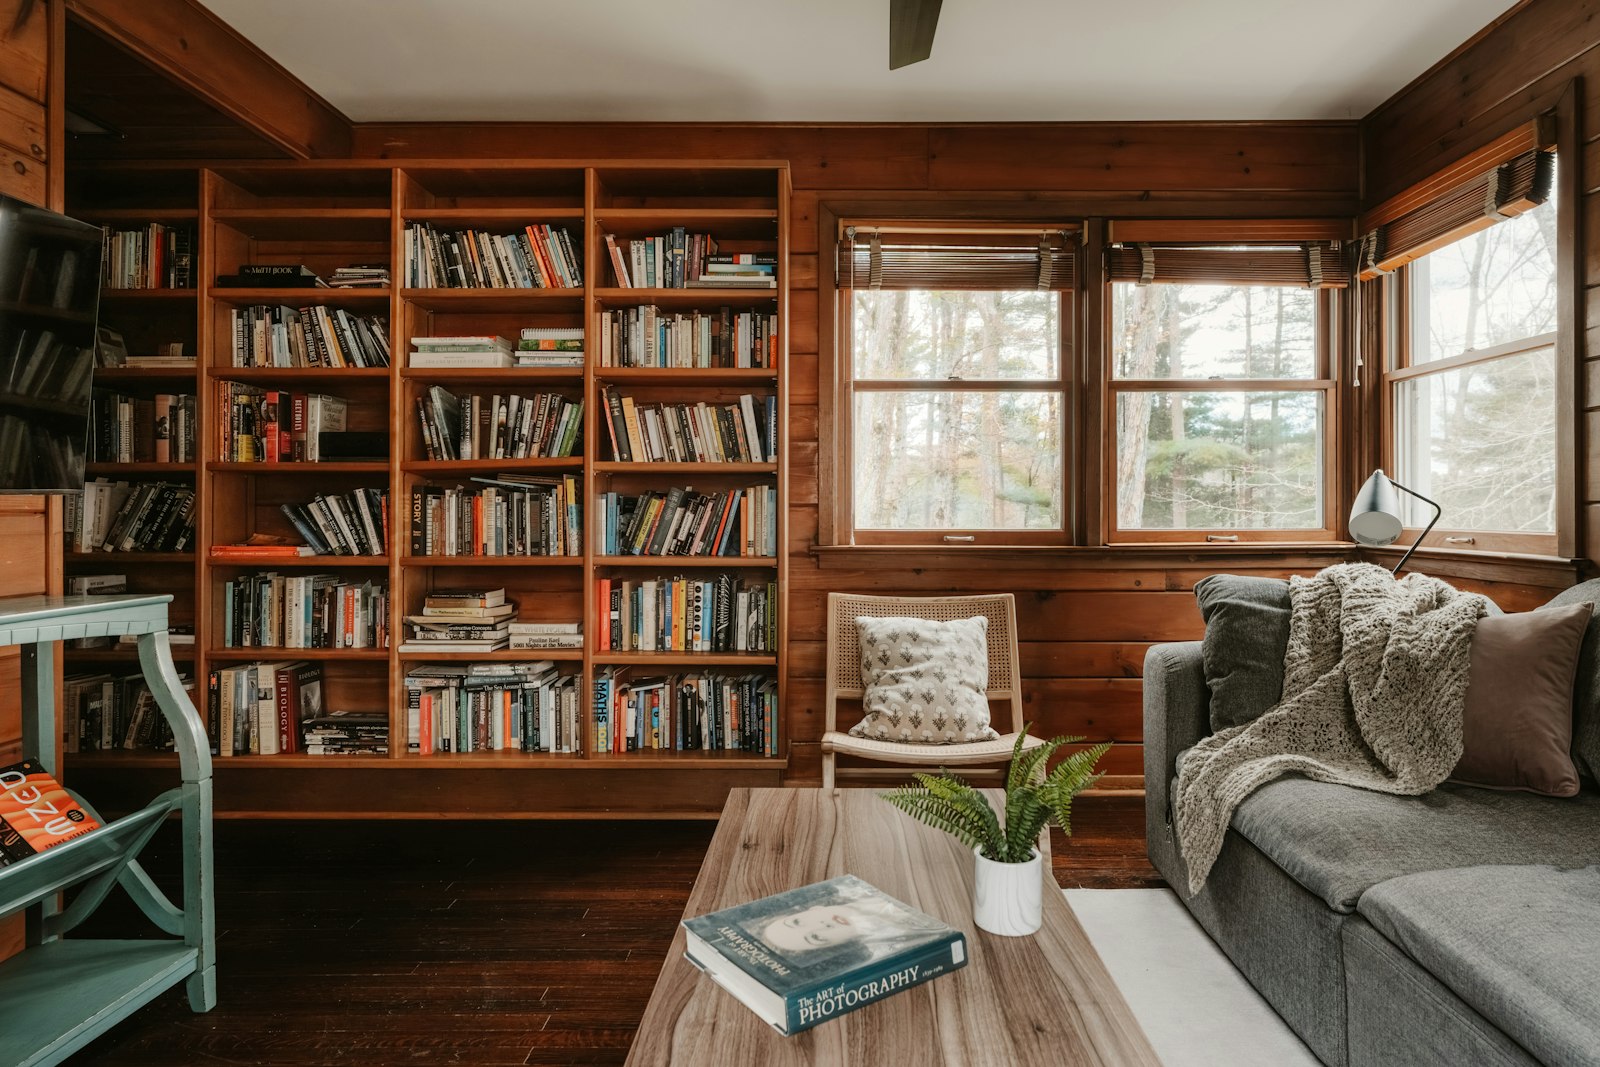
A bookcase as a wall (£100 to £600). Two Ikea Billy bookcases back to back, or a Kallax turned sideways, make a divider that’s open at the top for light and solid enough at eye level to make the sofa feel like it’s in its own room. This is the Houzz “alcove bookcase” trend doing a second job. The proper version is a built-in run of joinery from a carpenter, which starts around £2,000 and is worth it if you’re staying. The Billy version costs a Saturday and a bag of wall plugs, because you must fix it to the ceiling or a wall – a freestanding bookcase in the middle of a room with children in the house is a bad idea.
A half-height stud wall or glazed screen (£800 to £2,500). This is proper broken-plan. A stud wall to about 1.2 metres, plastered and painted, with a glazed panel above if you want to keep the light. It needs a builder, or a confident DIYer and a week, and it will take most of the “why did we knock through” feeling away without losing the sense of one big space. Add a door and it becomes a real room.
Crittall-style steel doors (£3,000 upwards, usually a lot upwards). The Instagram answer. They look wonderful, they let all the light through, and they’re a very expensive way to solve a noise problem that a curtain would fix for £200. If money’s no object, lovely. If you’re doing this partly because of the gas bill, spending three grand on glazed steel to save on heating is a strange bit of maths. Skip them.
The £400 corner: a snug without a builder, itemised
I’ve done this in a friend’s 1930s semi in Leeds, where the back reception had been knocked into the kitchen years before they bought it. The shopping list, give or take a tenner:
- Ikea Vidga triple-track ceiling rail, 3 metres, about £40 with the fittings
- Two thermal-lined curtains, 228 by 228, roughly £120 the pair from Dunelm (the John Lewis equivalents are nicer and twice the price)
- 2.5 litres of dark paint for the two walls behind the sofa, about £50 for a mid-range tin, £90 if you want the Farrow & Ball tin on the shelf
- A floor lamp and a table lamp with warm bulbs, £80 for the pair if you’re not fussy, and a couple of 2700K bulbs
- A wool-mix rug, 160 by 230, £90 to £110 from the kind of place that sells them rolled up in the middle of the shop
- A draught excluder for the door and some foam strip for the window, about a tenner
That’s £390 to £420 depending on how precious you get about the paint. What it buys you is a corner of the room that reads as a different room the moment the curtain’s drawn: darker, quieter, warmer, with light coming from lamps at head height rather than the downlighters overhead.
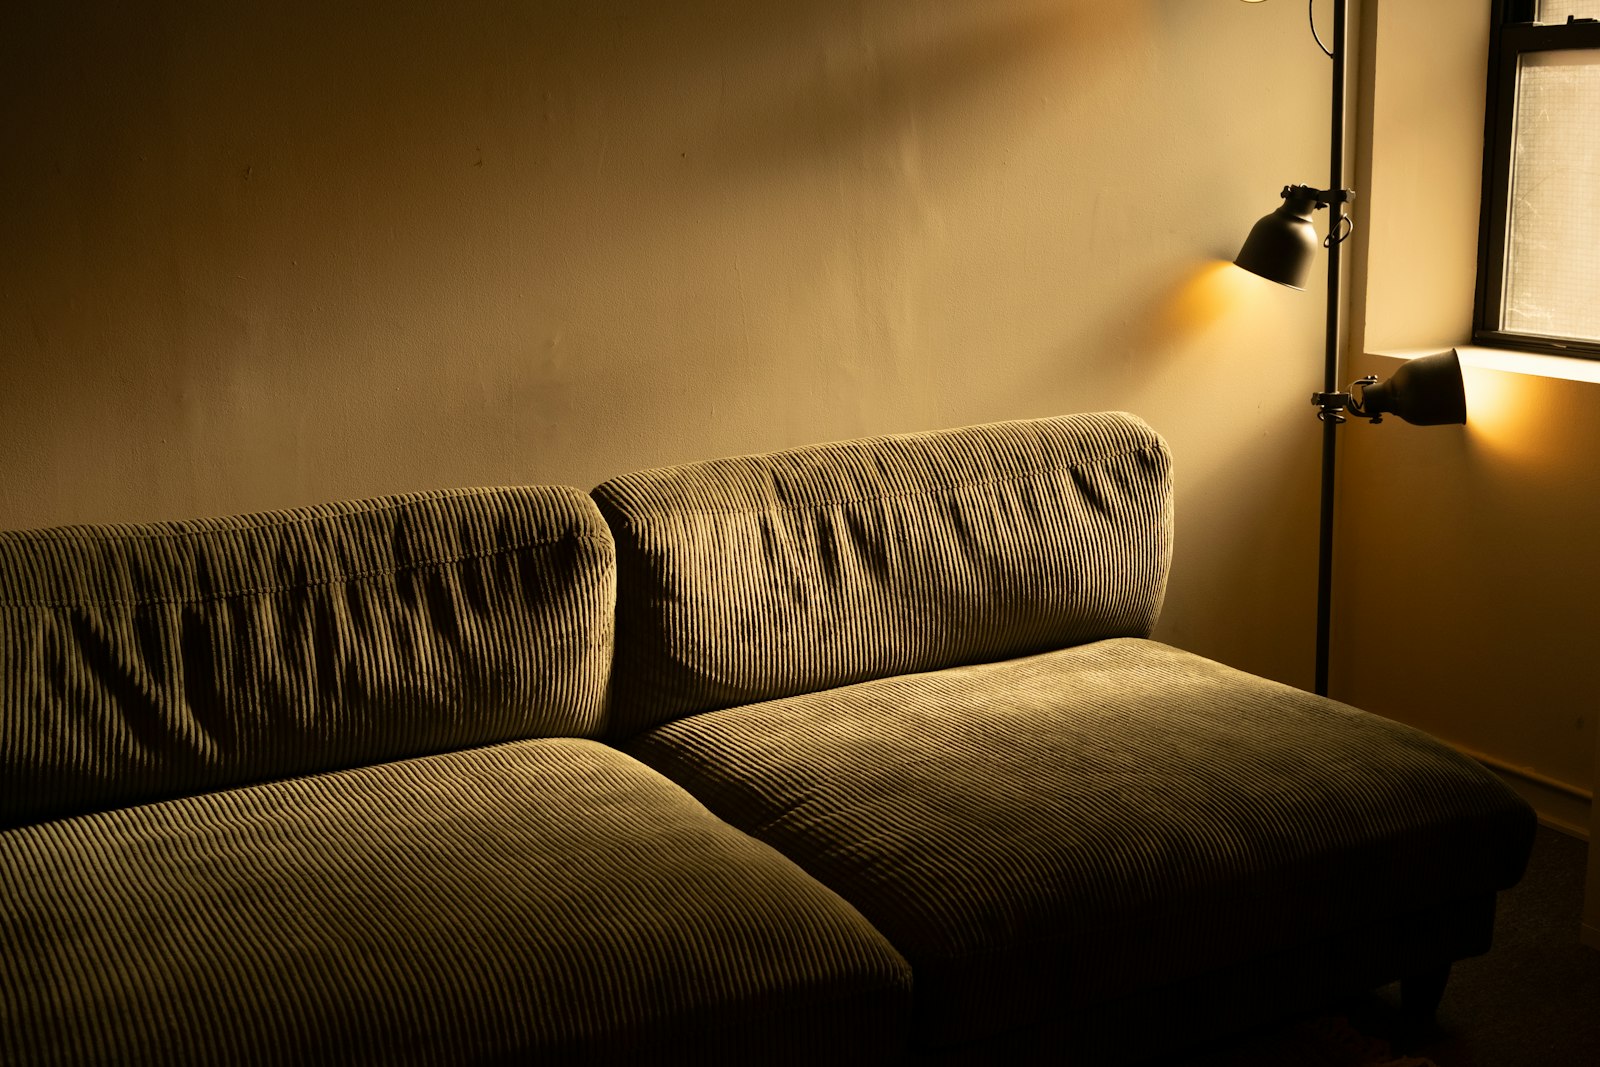
The paint matters more than you’d expect. Houzz’s report has “moody living room” up 135% and “dark ceiling” up 126%, which is the same idea approached from the decorating end. We wrote about the whole-room version of this in our colour drenching piece in July. In a snug the argument is stronger, because the point of a snug is that it’s enclosing, and pale walls in a small space make it feel like a waiting room. Go dark green, brown, or a proper navy. The two-wall version costs one tin. Or skip the paint altogether: our wallpaper trends 2026 guide works out the roll maths for papering a snug from about £300.
And turn the downlighters off. Permanently, ideally. Nothing kills a snug faster than six LED spots in the ceiling.
What the magazines get wrong about snugs
Livingetc’s snug pieces are lovely to look at and mostly useless if you live in a normal house, because every one of them shows a room that was already separate. An oversized ottoman, texture on the walls, a made-to-order sofa in a fabric that costs more per metre than most people’s monthly gas bill. That’s decorating a snug you already have.
The more useful contrarian point is this: a “cosy corner” that’s still open to the kitchen isn’t a snug. It’s a sofa. If you can hear the dishwasher, you’re not in a snug. The magazines tend to soften this because a curtain or a stud wall doesn’t photograph as well as an armchair with a throw over it, but the physical separation is the entire trick. Without it you get a nicer-looking version of exactly the problem you started with.
The second thing they get wrong is size. The urge is to make the snug as big as you can get away with, which defeats it. A snug should be small enough that a two-seater sofa and one armchair fill it. Three and a half metres square is about right. Four by five and you’ve got a second living room, and a second living room is the thing you were trying to escape.
Where the television goes, and the argument nobody wins
The Houzz data frames the snug as an analogue escape, a reading room, a small library. Very nice. In most British houses the snug is where the telly goes, and the reading happens in bed.
Both are fine. The mistake is trying to do both in the same 12 square metres. A snug with a 55-inch TV on the wall and a reading chair opposite it is a room where nobody reads. Pick one. If it’s the TV, mount it low, get a small sofa you can actually lie down on, and treat it as the winter room where the family watches things together with the door shut, while the big open-plan space goes cold and unused until the clocks go forward. If it’s reading, no screen at all, one good chair, one good lamp, and a bookcase you can reach from the chair. The 760% rise in “alcove bookcase” searches suggests a lot of people are going the second way, or at least aspiring to.
Where I’d push back on the whole premise is the idea that the snug replaces the open-plan room. It doesn’t. The knock-through was a good idea for eight months of the year and a bad one for four. What the snug does is give you somewhere to go in the bad four, without spending £30,000 putting the walls back. That’s the entire pitch, and the reason it’s landed now rather than in 2019 is that the cost of heating the big room has finally made the case that the noise never quite could.
If you’ve got a separate room already sitting there, a dining room used four times a year, a “study” that’s really a box room full of Amazon boxes, the answer’s even simpler. We made a version of that argument in the boot room piece earlier this month: Britain is rediscovering small single-purpose rooms because big multi-purpose ones turned out to be worse at everything. Turn the dining room into the snug. Eat at the kitchen table. The table’s coming back anyway.
The mistakes that turn a snug into a cupboard
Four, because there are four.
Too much furniture. The room should hold seats for the people who’ll use it and nothing else. A snug with a sideboard in it is a small living room.
Overhead light. Said it once, saying it again. Lamps only, warm bulbs, and if you can put one on a dimmer, do.
Cold floor. A snug on a hard floor with no rug feels like a cell. Wool if you can, wool-mix if you can’t; our carpet piece in August made the case for going soft underfoot again and this is the room to do it in.
No door. Or no curtain, or no screen. The single defining feature of a snug is that you can shut it. Everything else is decoration.
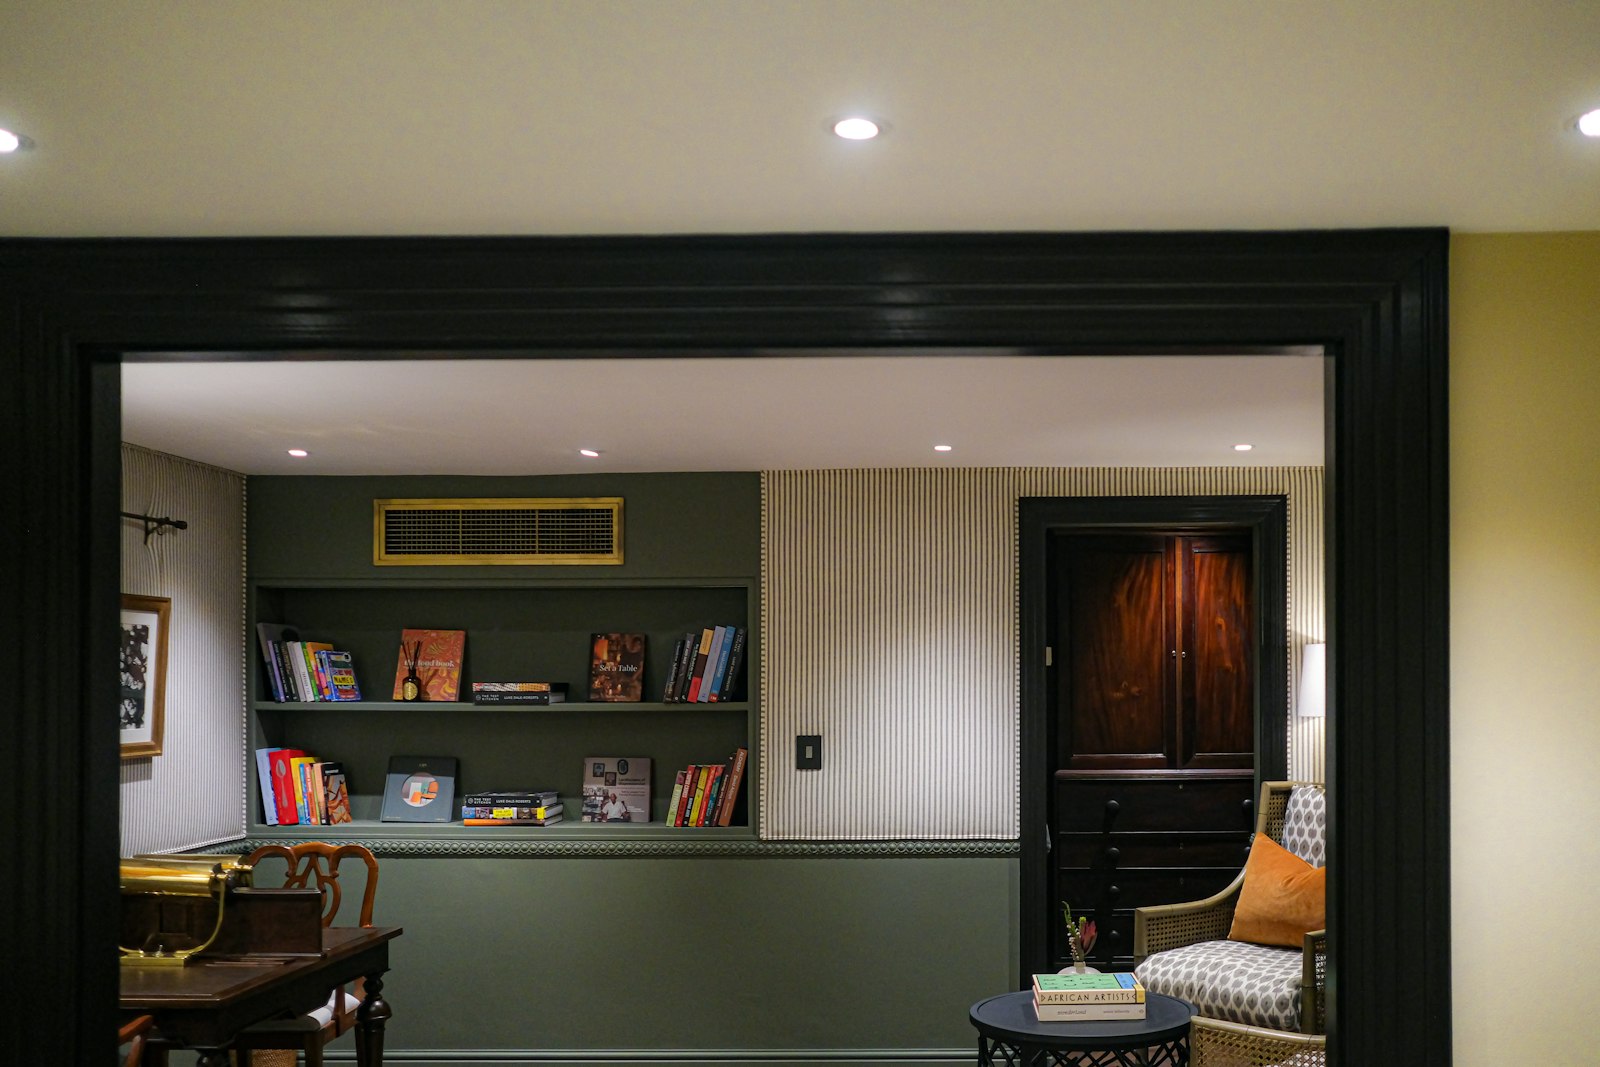
The heating comes on for most of the country somewhere between the clocks going back on 25 October and the first proper frost. That’s six weeks. It’s enough time to put up a track, hang two curtains, paint two walls and find out whether your open-plan room was ever the problem, or whether it was just the wrong room for winter all along.
So which corner of your house is quietly asking to be closed off this year, and what’s the one thing stopping you doing it?