
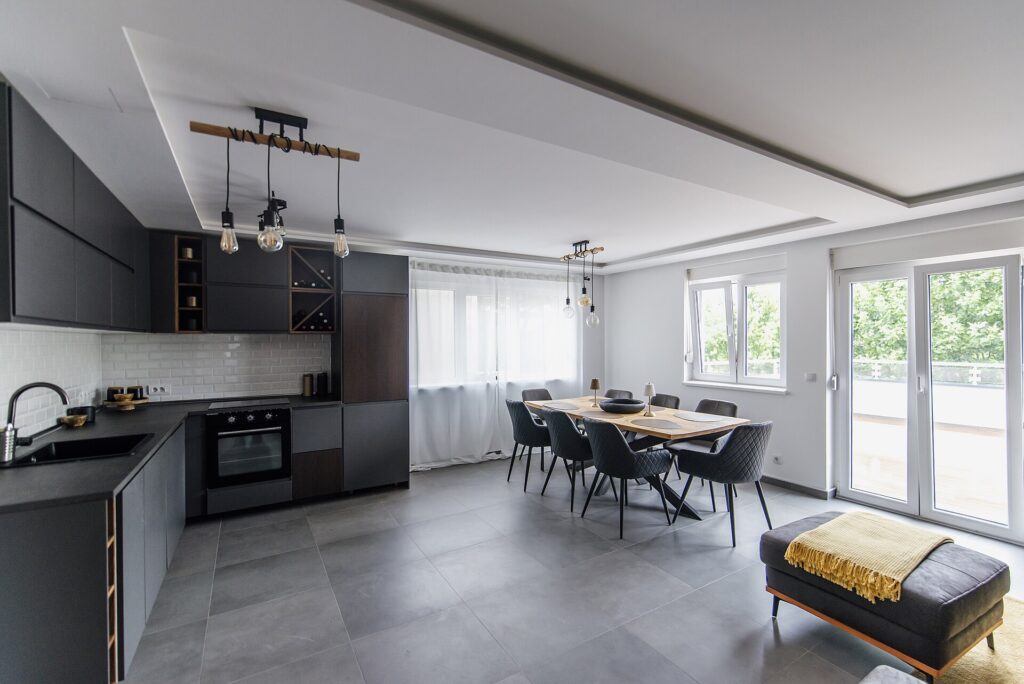
Broken-Plan Living in 2026: Why UK Homes Are Putting the Walls Back, and What a Glass Screen, Pocket Door or Bookcase Divider Actually Costs
Taking a load-bearing wall out of a British house and sliding a steel beam into the gap adds £1,500 to £4,000 to a renovation, according to BookaBuilderUK’s 2026 cost guide. Putting a glazed screen back into that same gap costs £1,800 to £4,000 in aluminium, or £3,500 to £7,000 if you want the real hot-rolled steel. That’s the whole story of broken-plan living in one pair of numbers: the people who paid to knock through a decade ago are now paying roughly the same again to get some of the separation back.
In This Article
- What broken-plan living is, and what it isn't
- The "death of open-plan" headlines are overdone. The correction is real.
- The divider menu, with what each one costs
- The number nobody quotes: decibels
- Heating: why this argument lands harder in October than it did in May
- The snug is back, and the home office is being absorbed
- Renting? Everything on the list that doesn't need a landlord's signature
- Four things people get wrong about broken-plan living
- What I'd do in a 1930s semi with £3,000
Not all of it. Nobody wants their 1930s semi returned to three dark boxes and a corridor. What they want is a kitchen they can’t hear from the sofa, somewhere to take a Teams call that isn’t the end of the bed, and one room with a door that shuts when the teenager’s friends come round. Broken-plan living is the layout that does that without giving the light back.
If your question is only about the kitchen end of this, our piece on why broken plan kitchens are replacing open plan covers layouts, costs and what estate agents are quietly telling buyers, and there’s a separate guide to kitchen island alternatives if the island is the problem. This one is about the rest of the ground floor, and about what each way of dividing it actually costs, because that’s the bit the magazine features leave out.
What broken-plan living is, and what it isn’t
Broken-plan sits between the cellular Victorian house (a room for everything, a door on everything) and the wide-open extension that dominated British renovations from about 2008 onwards. You keep one big volume, but you zone it: a cooking zone, an eating zone, a sofa zone, a desk in a corner, maybe a snug off to one side. The dividers are partial. A half-height wall, a glazed screen, a step down, a bookcase with no back, a sliding door that stands open nine days out of ten. Light still gets through. Conversation still gets through. But your brain registers that it has moved from one room to another, and that turns out to be most of what a wall was ever doing.
It isn’t a style. That matters, because the phrase gets used as if it were one, usually next to a photograph of a black steel screen. Broken-plan is a layout decision. You can do it in a Georgian townhouse with a pair of pocket doors or in a rented flat with a rug and a tall plant, and Houzz UK has been running features on both ends of that range for years.
The “death of open-plan” headlines are overdone. The correction is real.
The trend pieces tend to skip the numbers, so here they are. Houzz’s 2024 UK Kitchen Trends Study, which surveyed 497 renovating homeowners, found 45% were making their kitchen more open to nearby rooms and a third were going fully open-plan with no walls at all. Resi, the online architecture practice, surveyed over 2,000 people for its Happy Home report and found open-plan layouts still extremely popular, with the shift running toward multifunctional spaces rather than back to separate rooms.
So people are still knocking through. Lots of them. What’s changed is what they do on the other side of the beam. The same Houzz study has 43% of renovators modifying kitchen walls, and the interesting projects of the past two years aren’t the ones that removed a wall; they’re the ones that removed it and then put a screen, a step or a run of shelving roughly where it used to stand. Resi’s own advice pages now push zoning as the answer to the complaints its survey respondents kept raising – nowhere to take a call, nowhere to escape the kids’ friends, mess visible from every seat in the house.
I’d go further than the surveys do. Fully open-plan was a good idea for one kind of household – two adults, out at work all day, entertaining at weekends – and a poor one for almost everyone else. The pandemic put the whole family in the house at once and the layout failed the test. Four years on, the fix is arriving in exactly the order you’d expect: rugs first, then furniture, then glass, then walls.
The divider menu, with what each one costs
This is the table I wish someone had shown me before I started ringing glazing firms. Figures are for a typical UK semi with a 1.8 to 2.4 metre opening and come from BookaBuilderUK’s 2026 guide, Airtasker’s pocket-door cost data and Resi’s advice pages. Treat them as a sanity check for quotes, not a quote.
| Divider | Typical cost, supplied and fitted | Stops noise? | Needs a builder? |
|---|---|---|---|
| Rug and a low pendant over the table | From about £50 per metre for simple zoning (Resi) | No | No |
| Tall open shelving used as a divider | The price of the flat-pack; no fitting | Barely | No, but fix it to the wall or ceiling |
| Half-height stud wall with a shelf on top | A joiner and a plasterer for a couple of days | Partly | Yes |
| Pocket door, single, into an existing wall | £400 to £2,700; about £1,500 is typical | Yes, when shut | Yes |
| Single aluminium glazed door | £900 to £1,900 | Some | Yes |
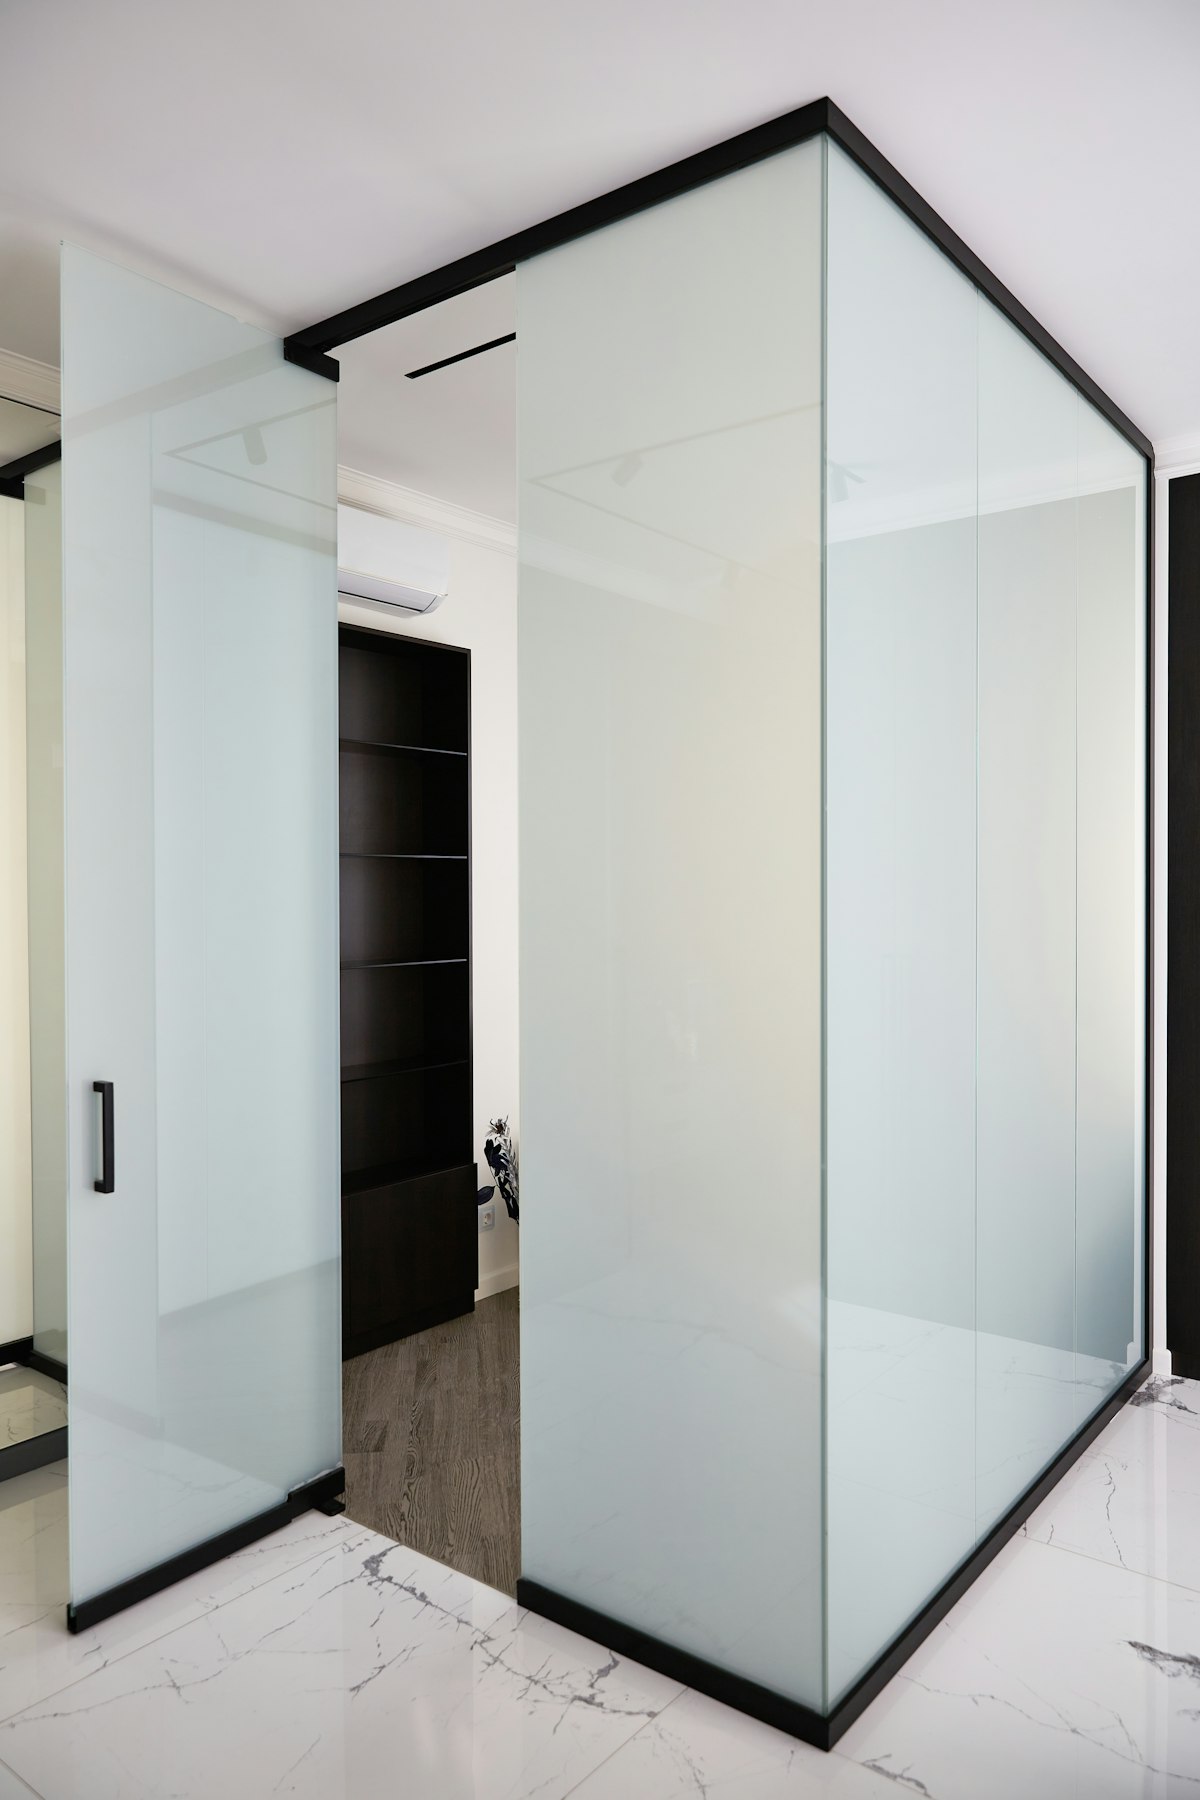
| Aluminium steel-look screen with doors | £1,800 to £4,000 | 30 to 32 dB with standard glass | Yes |
| Genuine steel screen with doors | £3,500 to £7,000 | Same glass, same result | Yes |
| Full-width room screen with double doors | £3,300 to £8,000 and up | Yes, with acoustic glass | Yes |
Two things jump out. The first is that steel costs roughly double what aluminium does for the same opening, and BookaBuilderUK’s own view is that aluminium suits about 80% of installations. The frames are a touch thicker, and that’s it. Unless you’re restoring a listed building, or you’ll notice the extra couple of millimetres of sightline every day for the rest of your life, buy aluminium. Genuine Crittall InnerVision screens are lovely things – hot-dip galvanised, made in Essex by a firm that’s been at it since 1849, fixed panels up to 3,050mm each way – but Crittall is a registered trademark, not a category, and most of what gets sold as “Crittall” is nothing of the sort.
The second is the pocket door. It’s the least photographed item on that list and the one that does the most work, because it’s the only divider here that turns a zone back into a room when you need one. The spread in price is mostly about whether there’s an existing wall to open up. A single leaf into a new stud wall sits at the bottom of the range; a double set retrofitted into a wall with pipes and sockets in it sits at the top, and the sockets are what push it there.
The number nobody quotes: decibels
A glass screen looks like a wall. Acoustically it’s closer to a heavy curtain. Standard toughened glazing gives you something around 30 to 32 dB of sound reduction, which takes the edge off a dishwasher but won’t hide a Year 9 argument about the Xbox. Acoustic laminated glass gets to 40 dB or more, and it’s a £200 to £800 upgrade on the quote. If the reason you want the screen is a home office, that upgrade is the whole point. Order the screen without it and you’ve bought a very expensive picture frame.
Two other things the brochure won’t volunteer. Any glazing within 800mm of the floor, or within 300mm of a door, has to be safety glass under Approved Document K, toughened or laminated, so the “cheap” clear-glass option often isn’t allowed anyway. And lead times: 4 to 10 weeks for aluminium, 8 to 14 for steel, all made to order. Order a steel screen this week and you’re looking at Christmas. Possibly.
Heating: why this argument lands harder in October than it did in May
The under-discussed reason broken-plan has taken off in Britain is the gas bill. A fully open ground floor with a vaulted ceiling, a wall of glazing and one thermostat in the hall isn’t heating a room, it’s heating a volume, and after four winters of high energy prices people have noticed what that costs. BestHeating’s advice centre, citing the Energy Saving Trust, puts the saving from smart zoning and controls at up to 30% in some homes, mainly the ones with several floors or rooms used at odd hours. That “some” is doing a lot of work, but the direction is right.
The catch is that a divider on its own saves you nothing. A glass screen isn’t insulation, and BookaBuilderUK’s guide is blunt that a badly sealed unit between a warm snug and a cold kitchen just lets the heat leak through the frame. The saving comes from the divider plus a control: a thermostatic valve on the snug radiator, or a proper zoned setup, which is where our guide to the best smart thermostat under £150 comes in, timed as it is for the October price rise. Underfloor heating is the best case for all this, because zones can be run independently, and a wood burner in a zoned snug heats the snug instead of the rafters. Our piece on why the big light is dead makes the same argument about lamps: one pendant for the whole volume never worked either.
The snug is back, and the home office is being absorbed
Resi’s survey found fewer full-time home workers than it expected, but the number keeps growing, and the practical reality for most households is two or three days a week when the house has to double as an office. The dedicated study fell out of favour because it ate a whole room that sat empty from Friday evening to Monday morning. Broken-plan absorbs the desk into the main space instead – behind a run of shelving, in the return of an L-shape, on the far side of a glazed screen – and gives the room back at the weekend.
The snug is the other half of the same idea. A small sitting room with a door that shuts: the room you watch a film in, the room a teenager retreats to, the room a guest sleeps in when the spare bedroom’s full of boxes. We’ve a whole guide to snug room ideas if you’re planning one. It’s the cousin of the separate dining room that’s quietly come back, and if you have the ceiling height, a step down into it does the job of a wall for the price of some joists. We looked at that in our piece on the sunken living room and the conversation pit, and the honest verdict was that a 200mm drop reads as a separate room far more strongly than you’d think.

Renting? Everything on the list that doesn’t need a landlord’s signature
Most of the good stuff is furniture. A tall shelving unit with no back, positioned to break the line between sofa and hob, does most of the psychological work of a half-wall; strap it to the wall with the anti-tip kit in the box and you’ve drilled two small holes, which is fewer than a picture hook. A large rug under the dining table and a plug-in pendant hung from a ceiling hook mark the eating zone for well under a hundred pounds. A high-backed sofa with a console table behind it is a partition you can sit on. A folding screen, a pair of tall plants, a curtain on a tension rod across an alcove: all reversible, all leave with you.
Colour works too, and it’s the cheapest divider going. Paint the snug end a different, darker shade and the eye reads it as a different room before your feet do. Our guide to colour drenching covers the how, and the renter’s version of all this – what’s possible without a single fixing – is in what £300 buys a renter without drilling a hole.
Four things people get wrong about broken-plan living
“Crittall means broken-plan.” It doesn’t. Crittall is one manufacturer’s trademark, the black steel screen is one option among a dozen, and aluminium gives you the same look for half the money. If the screen is the first thing you’ve priced, you’ve started at the expensive end.
“You’ll need planning permission.” Almost never for internal work, unless the building is listed. Building regulations are a different matter: safety glass low down, and fire-rated doors if the new divider sits on a protected escape route in a three-storey house or a loft conversion. That last one adds £800 to £2,500 to a glazed screen and is the reason a surprising number of loft-house schemes end up with a solid door after all.
“It adds value.” Nobody has measured it. I couldn’t find a single piece of published UK data that isolates what a glazed screen or a pocket door does to a sale price, and anyone who tells you a figure is guessing. What you can say is that a badly zoned open-plan floor photographs worse than a well zoned one, and photographs are how houses get viewed.
“The screen is the project.” The layout is the project. A good architect uses two or three dividers together – a floor change, a bulkhead, a screen – rather than one Crittall moment doing everything. If your plan has a single hero element and nothing else, it’s a photo, not a floor plan.
What I’d do in a 1930s semi with £3,000
Not the screen. I’d spend about £1,500 on a single pocket door between the kitchen-diner and the front room, so the front room becomes a snug that actually closes. I’d put a smart thermostatic valve on the snug radiator so it can run warm in the evening while the kitchen idles. I’d buy a big rug and drop a pendant over the table. And I’d stand a backless shelving unit at the point where the sofa currently stares at the hob. That’s most of the money and nearly all of the benefit. The glazed screen can come next year, in aluminium, with the acoustic glass, once you’ve lived with the zones for a winter and know where the noise actually comes from.
The phrase people keep using for all this is “putting the wall back”, and it’s slightly wrong. Nobody’s rebuilding the 1930s plan. They’re admitting the things walls used to do – acoustics, privacy, heat, somewhere to hang a painting – were worth more than the open-plan ideology made them sound, and buying those things back one at a time, cheapest first. Which is about the most British renovation strategy there is.
When knocking rooms together stops adding usable space, plenty of households head outdoors instead, which is why garden rooms are replacing extensions. For a smaller starting point, our guide to hallway ideas covers how a transition space sets the tone for everything after it, and the return of chocolate brown interiors tells the same story about warmth and definition coming back to once-pale, once-open rooms. If you’ve put a screen, a step or a door back where a wall used to be, which one made the difference once you’d lived with it?





Pingback: Are Walls Becoming Optional? Inside the Rise of Boundary-Free Home Design - InteriorZine