Why The Butler’s Pantry Is Quietly Becoming The Most Wanted Feature In UK Kitchens In 2026
The kitchen island had a long run as the headline act of any British renovation, but in 2026 the conversation has shifted. Speak to a London architect or a Cotswolds joiner and they will say the same thing: clients are asking for a butler’s pantry, often before they have settled on the colour of the cabinets. This is not a Georgian throwback reserved for country houses with a back staircase. The modern butler’s pantry has become the most-requested practical upgrade in mid-market UK kitchens, slotting into terraces, extensions and new-builds alike.
In This Article
- What a butler’s pantry actually is in 2026
- Why British buyers are asking for it now
- The features that actually earn their place
- The materials British homes are choosing
- Where the butler’s pantry fits in smaller UK homes
- What a pantry actually costs in 2026
- Four mistakes that turn a pantry into an expensive cupboard
- What this means for the kitchen island
- How to plan one without overspending
- The resale question
- The verdict
The appeal is straightforward. Open-plan layouts have spent two decades pushing every appliance, every spice rack and every dirty pan into one shared room. Buyers who have lived through that are quietly redrawing the brief. They want the social kitchen they were sold, but they also want somewhere to hide the toaster. That somewhere is the butler’s pantry.
What a butler’s pantry actually is in 2026
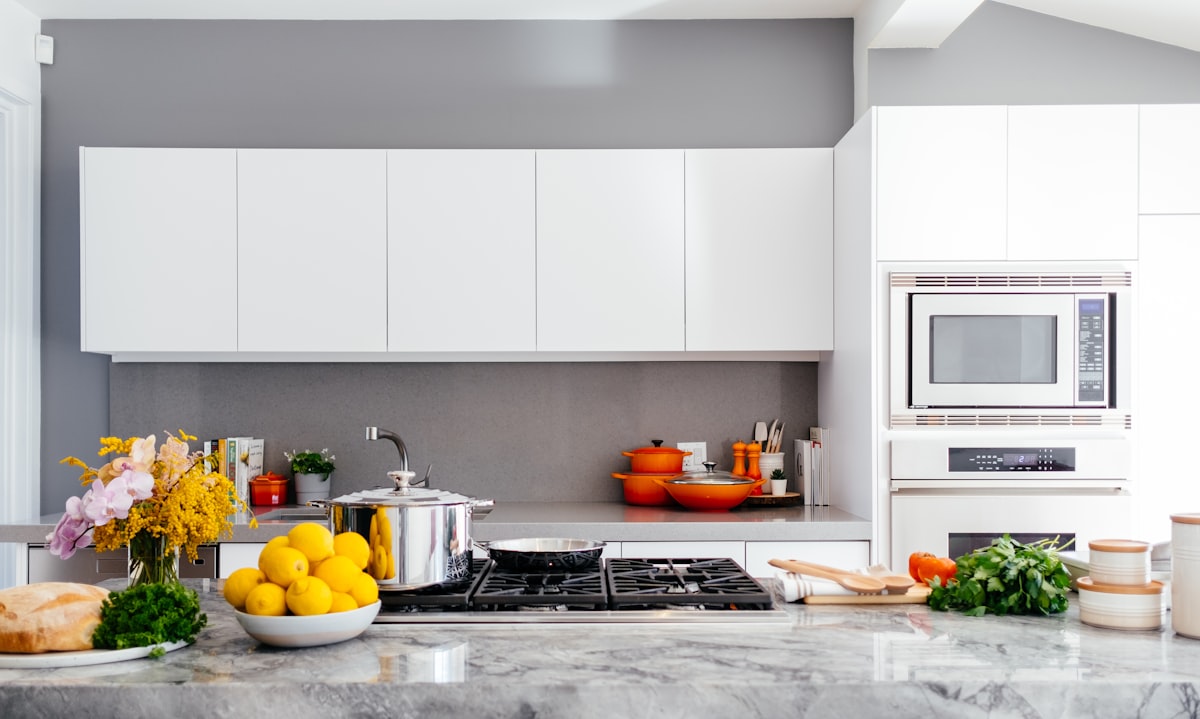
Stripped of its Downton Abbey baggage, the butler’s pantry is simply a small adjoining room or deep recessed alcove off the main kitchen. The contents vary, but a typical UK version contains a second sink, a worktop run for coffee or breakfast, open shelving for dry goods, and integrated storage for small appliances. Some include a wine fridge, dishwasher drawer or microwave. The point is not luxury. The point is to give the main kitchen back its breathing room.
Architects describe it as a “back-of-house” space, borrowing the term from restaurants. Kitchen designers tend to call it a scullery, prep kitchen or working pantry. The branding is unsettled, but the function is consistent: take the messy daily work of running a kitchen and put it behind a door.
Why British buyers are asking for it now
Three things have collided. First, the open-plan kitchen-diner has reached saturation in UK new-builds and extensions, and homeowners are starting to notice its compromises. Broken-plan living is the broader rebellion against that, and the pantry is its kitchen counterpart. Second, hybrid working has people in their kitchens at all hours, and they want a way to hide breakfast clutter without a deep clean before every video call. Third, Instagram and Pinterest have made the pantry photogenic in its own right. A well-styled pantry shelf, with Kilner jars and a brass tap, has become its own visual genre.
The cost helps too. A modest pantry built into an existing utility room or an unused cupboard is cheaper than a full kitchen refit, and it solves the storage problem most British homes already have. For households putting off a six-figure renovation, a pantry conversion has become the compromise that buys back several years of usable space.
Not every house has an alcove or utility room to give up, of course. For the majority working inside the main room, our small kitchen storage ideas piece tackles the same overflow problem without the building work.
The features that actually earn their place
Talk to kitchen designers and the same shortlist comes up. A second sink is the most useful inclusion, particularly if the main kitchen has a single bowl on the island. It takes the prep washing, the muddy vegetables and the post-dinner glass-rinse away from the social side of the room. And if the pantry is where the kit lives, the table is where it performs – tablescaping has quietly taken over British dinner parties.
Open shelving on at least one wall is the second non-negotiable. Closed cupboards turn a pantry back into a cupboard. Open shelving forces a kind of edit, which is part of the appeal: only what is useful and decent-looking ends up on display. It is the pantry cousin of the bookshelf wealth look filling British living rooms – curation presented as storage.
Worktop depth matters. A standard 600mm worktop is fine for chopping, but a 650-700mm run gives space for the kettle, the coffee machine, a toaster and the chargers, which is the actual job most pantries are doing. A 13-amp socket strip mounted under the upper shelf is a small detail that good designers insist on. Lighting should be warm and properly bright at counter level, not the dim downlight most utility rooms get fobbed off with.
The materials British homes are choosing
Pantries are where designers are pushing material choices that feel too bold for the main kitchen. Deep greens, oxblood reds and chocolate browns appear more here than anywhere else in a modern home, partly because the smaller footprint makes a dark scheme feel cocooning rather than oppressive. Tongue-and-groove panelling, beadboard cabinet backs and unlacquered brass hardware have all become pantry signatures.
Limewashed walls are turning up in pantries that connect to traditional kitchens, giving the space a slightly older, slightly softer feel without the upkeep of full plaster finishes. Limewash walls are a forgiving choice in a room where the lighting tends to be functional and the air tends to be steamy.
Floors do not need to match the main kitchen. In fact, the contrast is part of the trick. A run of checkerboard tiles in the pantry behind an oak-floored kitchen creates the sense of stepping into a different, more functional room. That visual handover is doing some of the psychological work of separating the show kitchen from the real kitchen.
Where the butler’s pantry fits in smaller UK homes
It would be misleading to suggest this is purely a large-house trend. Some of the most interesting work is happening in terraces and flats, where the pantry takes the form of a deep cupboard with one open shelf, a small worktop and a pull-out bin. The terminology stretches, but the principle holds: a defined, contained space for the unphotogenic bits of running a kitchen.
Even a 90cm-wide pull-out larder, fitted with proper lighting and a small worktop tab, can do the heavy lifting of a full pantry in a Victorian terrace. The crucial move is treating it as its own room in design terms, not as a continuation of the kitchen run. Different handle, different cabinet colour, sometimes a different door style entirely. The visual break is what tells the brain that this is the workshop, not the showroom.
What a pantry actually costs in 2026
Prices are the bit the Instagram posts leave out, so here are the honest ranges. Quotes vary by postcode and by how busy your joiner is, but UK projects this year tend to fall into four bands.
| Approach | Typical cost | What you get |
|---|---|---|
| Pull-out larder unit in an existing run | £150–£600 | An IKEA Metod or Howdens larder unit, fitted. The budget answer, and a good one. |
| Converting an existing cupboard or alcove | £800–£2,500 | Shelving, lighting, sockets and paint. The best value per pound spent. |
| New stud-wall pantry within the kitchen | £3,000–£7,000 | Building the room itself, plus joinery. Where most mid-market projects land. |
| Full scullery with sink and plumbing | £10,000–£25,000+ | Second sink, worktops, sometimes a dishwasher drawer. Country-house money. |
The middle two bands are doing most of the volume. A joiner-built pantry behind a stud wall costs a fraction of what a full kitchen refit now runs, which is exactly why it has become the project of choice for people who can’t face the bigger job. And the cheapest band is nothing to sniff at. A pull-out larder from a trade supplier, fitted in an afternoon, solves more storage grief per pound than almost anything else you can do to a kitchen.
One warning on the top band. The moment a sink enters the plan, so does a plumber, and possibly a building inspector if drainage runs need moving. That single decision is what separates a £3,000 pantry from a £15,000 one. If the budget is tight, skip the sink and spend the difference on better shelving and warmer lighting; you can carry a chopping board through a doorway.
Four mistakes that turn a pantry into an expensive cupboard
Ventilation is the one nobody thinks about until the shelf edges swell. A kettle and a coffee machine running in a small closed room produce a surprising amount of steam, and MDF drinks it. Undercut the door by a centimetre, fit a slimline vent, or accept that the appliance cupboard needs its door open while the coffee brews.
A single double socket is the most common regret. Kettle, coffee machine, toaster, air fryer, phone charger: that’s five plugs before anyone gets ambitious. A socket strip under the first shelf costs about £15 from Screwfix and ends the daily plug shuffle.
Then there’s shelf depth. Deep shelves look generous on the plan and behave terribly in use; anything behind the front 300mm vanishes from memory until it goes out of date. Two shallow shelves beat one deep one every time.
And lighting. The default is a cold LED strip that makes the room feel like a walk-in fridge. Warm light at counter level, around 2700K, is what makes a pantry feel like part of the house rather than a store room. It’s the same logic driving the death of the big light in every other room of the British home.
What this means for the kitchen island
The kitchen island is not going anywhere, but its role is changing. With a pantry doing the prep, the island can finally function as the social hub it was always pitched as: somewhere to sit, eat and talk, without doubling as a chopping board, a charger station and a homework desk. Designers are increasingly drawing islands without sinks, without hobs, sometimes with seating on three sides. The pantry frees the island to be furniture again.
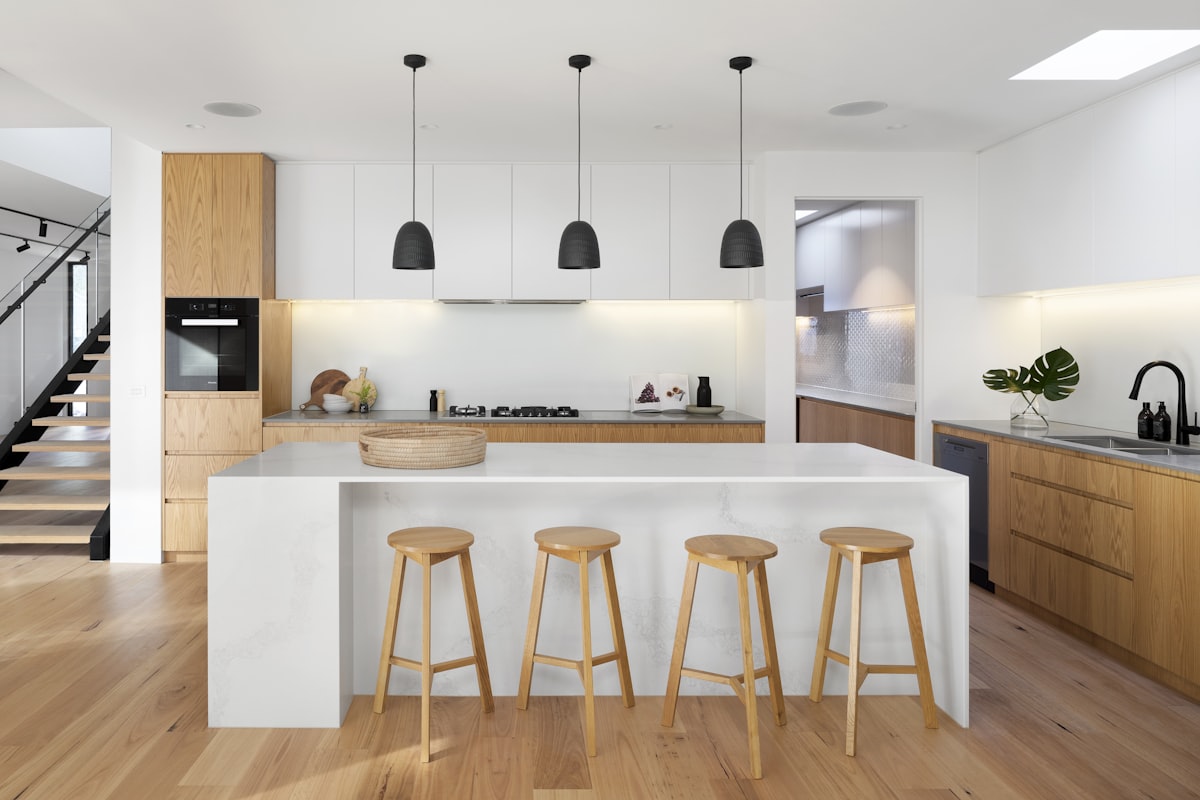
For anyone considering a kitchen renovation in 2026, that trade-off is worth weighing. A smaller island plus a pantry tends to deliver more usable storage and more genuine social space than a bigger island alone, particularly in extensions where the floor area is finite.
How to plan one without overspending
The trap is letting the pantry become a second kitchen, with all the cost that implies. Avoid mirroring the appliance set: one good worktop, one secondary sink and one decent set of shelves will do. Resist integrating a second oven unless you genuinely batch-cook. Keep the lighting warm and the joinery simple. Colour-drenching the room in a single shade, including the ceiling and joinery, is a cost-effective way to make a small pantry feel considered without spending on bespoke detail.
Industry titles like House & Garden have catalogued the format’s quiet expansion across UK projects, and Livingetc has run several pieces this year on the scullery revival, citing the same shift among British kitchen designers. The pattern across both is consistent: smaller, harder-working, and treated as a room rather than an add-on.
The resale question
Scroll Rightmove for an hour and you’ll notice listings now name-check pantries and boot rooms the way they once did en-suites. Agents treat them the way they treated utility rooms a decade ago: not priced separately, but the kind of feature that keeps a family buyer in the room a few minutes longer. Nobody sensible will promise you a return figure.
But the maths of it is kinder than most renovation maths. A pantry won’t add its cost back pound for pound; few projects do. What it can do is help a mid-terrace compete with the extended house next door at a tenth of the outlay, and it photographs well, which in 2026 is half the battle.
The verdict
The butler’s pantry has done well to outlive its grand-house associations and become a working part of normal British homes. It is not a fashionable extra so much as a quiet correction to a layout trend that asked too much of one room. For the next wave of UK kitchen renovations, the question is no longer whether to fit one. It is how much main-kitchen space you are willing to give up to get one.
If you are weighing a renovation in 2026, would you sacrifice a metre of island for a proper pantry behind a door?
The pantry is part of a broader return to defined kitchen zones – our piece on why broken plan kitchens replacing open plan in British homes explains why the open-plan era is quietly winding down.