
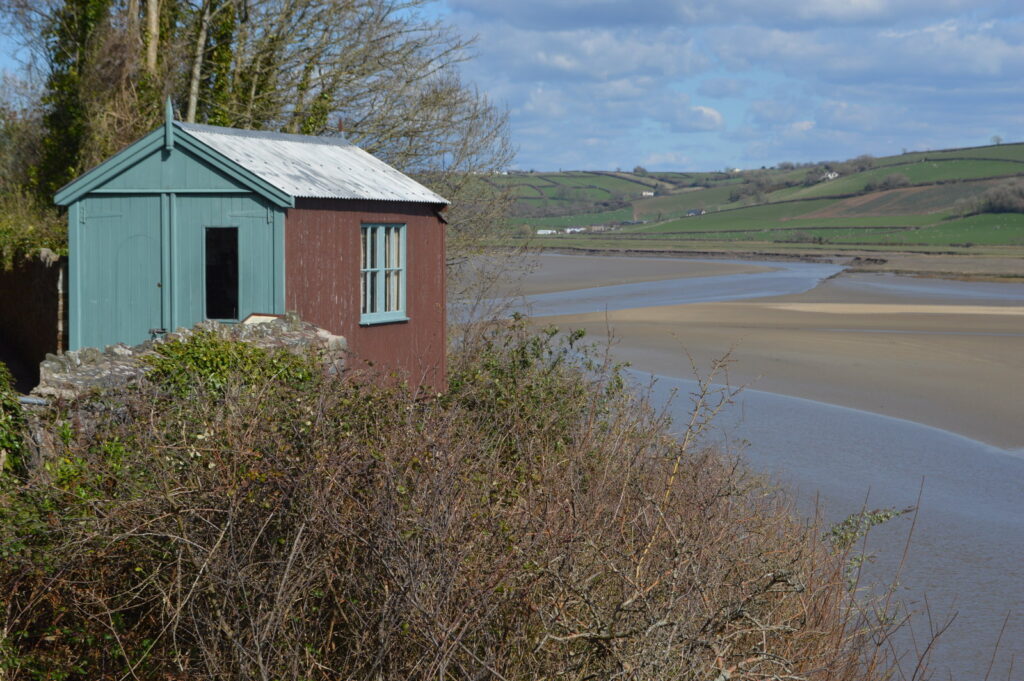
Garden Office UK 2026: What Actually Matters Before You Build at the End of the Garden
Working from the kitchen table is one thing in February. By May, with the family home for the bank holiday and your laptop competing with a tray of cooling scones, the case for a dedicated workspace at the end of the lawn starts making itself. A garden office UK home workers can actually use – not a glorified shed, not a planning headache – has gone from luxury to practical infrastructure for a good chunk of the country’s hybrid workforce. The market has matured, the price points have spread out, and the rules around what you can build without permission have, for now, settled.
In This Article
- Do you actually need a garden office UK suppliers can deliver this summer?
- Planning permission and the rules that actually bite
- Prefab pod, kit build or bespoke
- Power, broadband and the boring bits that make it work
- Insulation, heating and surviving a British winter
- What it actually costs and where the money matters
This is what to think about before you commit to anything more expensive than a pot of tea.
Do you actually need a garden office UK suppliers can deliver this summer?
Before the catalogue browsing begins, sit with the question for a week. A garden office solves a specific problem: the inability to mentally close the laptop in a house with shared space. If your home has a quiet bedroom you can reasonably claim as a workspace, the £15,000-plus you’d spend on a small pod will buy you a very good small-space home office instead. The maths usually only works for people with no spare room, frequent calls that disturb others, or a permanent shift to home-based work that justifies the investment over a five-to-ten-year horizon.
The other honest test: do you have the garden for it? A 3m x 2.5m pod sounds modest until you factor in the path to it, a maintenance gap on each side, and the fact that you are permanently surrendering a chunk of lawn. Walk the space with bamboo canes and a tape measure before you take a salesperson’s call.
Planning permission and the rules that actually bite
Most garden offices in England fall under permitted development, which means no formal planning application – but the rules are tighter than the marketing brochures imply. Single-storey only. Maximum eaves height of 2.5m if the structure sits within 2m of a boundary. Total height capped at 3m for a flat roof or 4m for a dual-pitched roof. The building has to be ancillary to the main house, which means it cannot be used as a separate dwelling or rented out as a self-contained let.
One thing worth thinking about before the build is power. If you are running cabling out to a garden office anyway, it is worth sizing it so the outdoor entertaining side of the garden can pull from the same supply – our piece on the electric BBQ UK gardens are quietly switching to covers the load most plug-in models actually draw.
Listed buildings, conservation areas and Areas of Outstanding Natural Beauty have additional restrictions, and Scotland, Wales and Northern Ireland operate slightly different regimes. Which? maintains a clear summary of permitted development limits that is worth reading before you commit.
Building regulations are a separate matter from planning. If your office is under 15 square metres internally and contains no sleeping accommodation, it generally falls outside building regs. Above 15 square metres and within 1m of a boundary, you’ll need to satisfy fire safety standards, which usually means non-combustible cladding. Get this wrong and your insurer can refuse to pay out after a fire.
Prefab pod, kit build or bespoke
Three broad routes, each with its trade-offs.
Prefab pods – the fully-finished modules that arrive on a lorry and are craned into place in a day – sit roughly between £12,000 and £35,000 for something habitable year-round. The appeal is the timeline (often four to eight weeks from order to working in it) and the predictability. The trade-off is the design language: most pods read as contemporary boxes, which suits some gardens and looks aggressively modern in others. House & Garden’s gallery of garden rooms is a useful sanity check on what looks at home in a British setting versus what fights with the surroundings.
Kit builds, where you or a local contractor assembles a delivered structure on a prepared base, drop the price to roughly £6,000-£18,000. Quality varies sharply. Twin-skin construction with proper cavity insulation is the floor for year-round use; anything thinner and you’ll find yourself working in a fleece blanket from October.
Bespoke is uncapped at the top end and rarely sensible at the bottom. A locally-built office matched to your house’s brick or render starts around £20,000 and can pass £60,000 for something with bathroom plumbing and a green roof. Worth it if the garden is the main view from your house and you’ll be looking at the building daily; harder to justify if the lawn is mostly trampoline.
Power, broadband and the boring bits that make it work
The single biggest mistake first-time buyers make is treating utilities as an afterthought. Running a 6mm armoured cable from the consumer unit to a sub-board in the office needs a Part P certified electrician and will cost £1,200-£2,500 depending on distance and trenching. Skip this and you’ll be running an extension lead across the lawn for the next decade, which is unsafe and almost certainly invalidates your home insurance.
Internet is the other landmine. Garden offices kill domestic WiFi the way a brick wall kills a phone signal, and most people are surprised at how badly the connection drops 15 metres from the router. The reliable fix is a wired ethernet run alongside the power cable, terminated in a small access point inside the office. A mesh system extended through the wall of the house can work for browsing but tends to wobble on video calls. There’s more in our home office WiFi guide, and the principles apply equally outside the back door.
Lighting matters too, and not just inside. The walk back to the house at 7pm in November is the part nobody mentions in the showroom. A simple low-voltage path light or two solves it for under £100; our garden solar lights guide is a sensible starting point if you want to avoid running another cable.
Insulation, heating and surviving a British winter
A garden office that works in May but is unusable in February is a £15,000 summerhouse. The non-negotiables for year-round use: 75mm minimum of PIR insulation in walls, 100mm in the roof, double or triple-glazed units rated to at least 1.4 W/m²K, and a sealed vapour barrier. Anything less and the heating bill becomes painful by Bonfire Night.
Heating is usually a low-output panel heater or a wall-mounted air-conditioning unit that doubles as a heat pump in winter. The heat pump approach costs more upfront (£2,000-£3,500 installed) but is dramatically cheaper to run than electric panels and will cool the office through the increasingly hot UK summers – which is the bit nobody planned for in 2018 and everybody now does. Expect at least one summer week where a south-facing pod hits 30°C internally without active cooling.
Floor insulation is the part most kit builds skimp on. If you can get under the structure and add 50mm of insulation between the joists, do it. Cold floors make a room feel ten degrees colder than the thermometer suggests, and you’ll regret cheap underfloor specs every winter.
What it actually costs and where the money matters
A realistic all-in budget for a usable, year-round garden office is £18,000-£28,000 for a 10-12 square metre space. That figure includes the building, base, electrics, internet, basic furniture and the small moving costs nobody quotes for – planning consultancy if your plot is awkward, tree work to clear access, the obligatory trip to the dump.
Where to spend: insulation, glazing, the electrical install. These are the things you cannot retrofit cheaply. Where to save: the cladding (cedar weathers beautifully but composite costs half as much and won’t blacken in five years), the desk and chair (decent ergonomic gear can come from anywhere), the lighting (a couple of well-placed pendants beat an expensive integrated system).
The cost-per-day maths is more flattering than people expect. Spread £22,000 across ten years and 220 working days a year, and you’re at roughly £10 a day for a dedicated, quiet, properly-lit workspace where nothing is shared and nothing has to be tidied away by 6pm. That’s less than most people spend on a coffee-shop habit.
And if your problem is the spare room baking through the summer rather than the layout itself, our piece on home-office cooling under £300 may close the gap before any garden building does. What’s the part of your current home setup that genuinely doesn’t work, and would a separate building actually fix it – or just relocate the problem?
If the lawn around the office is part of the project, our piece on the robotic mowers worth a look in 2026 saves you a day of weekend cutting.
Whatever you end up building, the seat you spend eight hours a day in matters just as much as the structure around it. Our guide to choosing a home office chair covers what to prioritise on a sensible budget.
Read next: once you’ve settled the spec, the other question is the bill – we break down what a garden room really costs in 2026.